Skip main navigation
Off market
  • $647,600

    731 River St, Winchendon, MA 01475

    3beds
    1,188sqft
    SingleFamily
    Built in 1996
    12.95 Acres Lot
    $647,600 Zestimate®
    $545/sqft
    $2,406 Estimated rent

    Home value

    $647,600

    $609,000 - $686,000

    $2,406/mo

    Zestimate® history
    Loading
    Loading...

    Owner options

    List your home for rent

    $2,406/mo

    Rent Zestimate®

    Find your next renter with Zillow Rental Manager. Plus, with online applications, you can quickly screen prospective tenants – for free.

    Learn more

    $2,406/mo

    Rent Zestimate®

    Refinance and save

    $4,140/mo

    Est. payment

    Refinancing to a lower rate could help reduce your monthly payments and save thousands over the life of the loan.

    See today's rates

    $4,140/mo

    Est. payment

    Explore your selling options

    Work with a Zillow partner agent

    Leverage their expertise and Zillow's premium Showcase listings to get your home seen by more buyers.

    Get started

    List with your own agent

    Get your home in front of millions of buyers by listing it on Zillow.

    Learn how to do it

    Sell it yourself

    Take full control of how buyers see your home on Zillow by listing For Sale by Owner (FSBO).

    List your home

    What's special

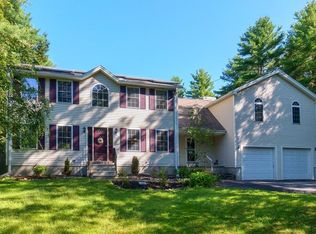
    Tucked away at the end of a long drive you'll find 13 ACRES OF PRIVACY where you can appreciate the benefits of a RIGHT TO FARM Community. Equine, farm, homesteading, contractor & car enthusiasts take notice! You cannot replicate this property for the price. Custom 3 BD LOG HOME w/ open kitchen/living rm & sunroom. 1 BD w/ separate entrance for office/ guest use & 1100+ sq ft of unfinished basement w/ radiant heat & walk out could almost double your living area. EQUINE/OUTBUILDING amenities: 60X84 INDOOR ARENA, 80X110 OUTDOOR ARENA, 30X50 3 BAY HEATED GARAGE W/ 14' CEILINGS & OFFICE w/attached shed, 3 BAY CARPORT w/ attached shed, Shelter for 14 HORSES include a 6 STALL BARN w/ water & electricity, 6 FREE STANDING STALLS & 2 RUN INS. 9 PADDOCKS w/ plenty of cleared land to add more. Abutting conservation & fully recreational DENNISON LAKE PARK just a short trail ride. Transferable solar lease has produced $5K+ yearly worth of transferable credits. Great proximity to Rts 202,140 & 12.

    This property is off market, which means it's not currently listed for sale or rent on Zillow. This may be different from what's available on other websites or public sources.

    Facts & features

    Interior

    Bedrooms & bathrooms
    • Bedrooms: 3
    • Bathrooms: 1
    • Full bathrooms: 1
    Heating
    • Radiant, Oil
    Cooling
    • None
    Appliances
    • Included: Dishwasher, Range / Oven, Refrigerator
    Features
    • Flooring: Carpet, Linoleum / Vinyl
    • Basement: Unfinished
    Interior area
    • Total interior livable area: 1,188 sqft

    Property

    Parking
    • Total spaces: 10
    • Parking features: Carport, Garage - Detached
    Features
    • Exterior features: Wood
    Lot
    • Size: 12.95 Acres
    Details
    • Parcel number: WINCM4B0L171

    Construction

    Type & style
    • Home type: SingleFamily
    Materials
    • Frame
    • Roof: Asphalt
    Condition
    • Year built: 1996

    Community & neighborhood

    Location
    • Region: Winchendon

    Other

    Other facts
    • Amenities: Shopping, Walk/Jog Trails, Conservation Area
    • Electric Feature: Circuit Breakers
    • Energy Features: Insulated Windows, Insulated Doors, Solar Features
    • Flooring: Wall To Wall Carpet, Vinyl
    • Roof Material: Asphalt/Fiberglass Shingles
    • Construction: Log
    • Exterior: Log
    • Appliances: Range, Dishwasher, Refrigerator
    • Bed3 Dscrp: Flooring - Wall To Wall Carpet, Closet
    • Bth1 Dscrp: Bathroom - Full, Bathroom - With Tub & Shower, Flooring - Vinyl, Jacuzzi / Whirlpool Soaking Tub, Dryer Hookup - Electric, Washer Hookup
    • Bth1 Level: First Floor
    • Heating: Oil, Radiant
    • Kit Dscrp: Flooring - Vinyl, Main Level, Breakfast Bar / Nook, Open Floor Plan
    • Kit Level: First Floor
    • Bed2 Dscrp: Closet, Flooring - Wall To Wall Carpet
    • Bed3 Level: First Floor
    • Mbr Dscrp: Closet, Flooring - Wall To Wall Carpet
    • Mbr Level: First Floor
    • Garage Parking: Detached, Heated, Carport, Oversized Parking
    • Bed2 Level: First Floor
    • Style: Log
    • Basement Feature: Full, Walk Out, Interior Access, Exterior Access
    • Lead Paint: Unknown
    • Exterior Features: Porch, Barn/Stable, Paddock, Fenced Yard, Storage Shed, Horses Permitted
    • Foundation: Poured Concrete
    • Laundry Level: First Floor
    • Liv Dscrp: Flooring - Wall To Wall Carpet, Main Level, Open Floor Plan, Window(s) - Picture
    • Road Type: Public
    • Liv Level: First Floor
    • Lot Description: Cleared, Level, Fenced/Enclosed, Farmland
    • Sf Type: Detached
    • CONTINGENCY_TYPE: Inspection

    Price history

    DateEventPrice
    10/22/2020Sold$555,000-0.9%$467/sqft
    Source: Public Record Report a problem
    9/15/2020Pending sale$560,000$471/sqft
    Source: Equine Homes Real Estate, LLC #72669386 Report a problem
    9/6/2020Price change$560,000-1.6%$471/sqft
    Source: Equine Homes Real Estate, LLC #72669386 Report a problem
    6/8/2020Listed for sale$569,000-13.8%$479/sqft
    Source: Equine Homes Real Estate, LLC #72669386 Report a problem
    5/8/2019Listing removed$659,900$555/sqft
    Source: William Raveis Real Estate #72422737 Report a problem
    11/11/2018Listed for sale$659,900+312.7%$555/sqft
    Source: William Raveis R.E. & Home Services #72422737 Report a problem
    10/2/2001Sold$159,900+28.1%$135/sqft
    Source: Public Record Report a problem
    2/21/1997Sold$124,800$105/sqft
    Source: Public Record Report a problem

    Public tax history

    YearProperty taxesTax assessment
    2025$5,581 +6.2%$474,992 +13.3%
    2024$5,257 +1%$419,230 +7.9%
    2023$5,205 +0.7%$388,430 +13.5%
    2022$5,171 +2.4%$342,256 +6.5%
    2021$5,050 +0.6%$321,256 +4.2%
    2020$5,020 +1%$308,356 +3.7%
    2019$4,968 +4.2%$297,300 +8.2%
    2018$4,768 +3.8%$274,800 +7.5%
    2017$4,593 +4%$255,600 +0.9%
    2016$4,416 +4.8%$253,360 +0.6%
    2015$4,213 +4%$251,960 -0.7%
    2014$4,050 +5.6%$253,760 -1.2%
    2013$3,836 -3.2%$256,960 -2.1%
    2012$3,964 +2.8%$262,360 -4.3%
    2011$3,855 +3%$274,160 -3.4%
    2010$3,744 +2.8%$283,665 -5.6%
    2009$3,643 +6.9%$300,365 +1.2%
    2008$3,409 +20.8%$296,665 +17.9%
    2007$2,823 +10%$251,565 +14.1%
    2006$2,566 +7.2%$220,474 +8.7%
    2005$2,393 -4.1%$202,774 +7.3%
    2004$2,495 +3%$189,000 +6.1%
    2003$2,422 +29.9%$178,100 +64.6%
    2002$1,864 +11.1%$108,200 +4.2%
    1999$1,678 $103,800

    Find assessor info on the county website

    Neighborhood: 01475

    Nearby schools

    GreatSchools rating
    Get pre-qualified for a loan
    At Zillow Home Loans, we can pre-qualify you in as little as 5 minutes with no impact to your credit score.

    An equal housing lender. NMLS #10287.