Skip main navigation
Under contract - showing
  • $599,000

    731 Rock House Rd, Kodak, TN 37764

    3beds
    2,851sqft
    : 
    $3,464/mo
    Get pre-qualified
    Single Family Residence, Residential
    Built in 2005
    1.62 Acres Lot
    $-- Zestimate®
    $210/sqft
    $-- HOA

    What's special

    Fully finished walkout basementSprawling back deckAdditional attached one-car garageSpacious walk-in closetAttached two-car garageCharming covered front porchOpen and bright layout
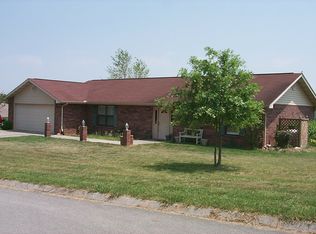
    Welcome to your ultimate riverfront retreat in Kodak, TN! From the moment you step onto the charming covered front porch, you are welcomed by rich hickory hardwood flooring flowing seamlessly throughout the main level's open and bright layout. The heart of the home is a gorgeous kitchen complete with beautiful wooden cabinetry, sleek stainless steel appliances, and brand-new granite countertops. Unwind in the sunroom, which opens directly onto a sprawling back deck complete with a private hot tub--the perfect spot to relax while taking in stunning water views. The primary suite is a true sanctuary, featuring a spacious walk-in closet and a gorgeous en-suite bathroom equipped with a double vanity and an oversized tiled walk-in shower complete with a shower bench and glass door. Additional bedrooms throughout the home are bright, spacious, and welcoming, while a dedicated laundry room provides convenient extra storage. Parking and storage are abundant thanks to an attached two-car garage along with an additional attached one-car garage. For extra living space, the versatile bonus room makes a perfect guest suite, featuring its own full bathroom with a walk-in shower. Downstairs, the fully finished walkout basement features a half bath and leads directly into the backyard. What truly elevates this property into a tier of its own is your very own private natural wonder--Rock House Cave, a famous local feature showcased on Heartland TV! An adjacent lot totaling 1.25 acres is also available for purchase; pricing available upon request.
    23 days
    |
    1,835
    |
    184
    |

    Likely to sell faster than

    Zillow last checked:

    Listing updated:

    Listed by:

    Carl Young 865-281-1321,

    Young Marketing Group, Realty Executives 865-281-1321,

    Jason Strange,

    Young Marketing Group, Realty Executives

    Source: RealTracs MLS as distributed by MLS GRID,MLS#: 3305422MLS Logo

      Facts & features

      Interior

      Bedrooms & bathrooms
      • Bedrooms: 3
      • Bathrooms: 3
      • Full bathrooms: 2
      • 1/2 bathrooms: 1
      Bedroom 1
      • Features: Walk-In Closet(s)
      • Level: Walk-In Closet(s)
      Dining room
      • Features: Formal
      • Level: Formal
      Other
      • Features: Utility Room
      • Level: Utility Room
      Heating
      • Central, Electric, Natural Gas
      Cooling
      • Central Air
      Appliances
      • Included: Dishwasher, Microwave, Range
      • Laundry: Washer Hookup, Electric Dryer Hookup
      Features
      • Walk-In Closet(s)
      • Flooring: Wood, Tile
      • Basement: Finished
      • Has fireplace: No
      Interior area
      • Total structure area: 2,851
      • Total interior livable area: 2,851 sqft
      • Finished area above ground: 1,646
      • Finished area below ground: 1,205

      Property

      Parking
      • Total spaces: 3
      • Parking features: Attached
      • Attached garage spaces: 3
      Features
      • Levels: Three Or More
      • Patio & porch: Deck, Patio, Porch, Covered
      • Has view: Yes
      • View description: Mountain(s)
      Lot
      • Size: 1.62 Acres
      • Features: Rolling Slope
      • Topography: Rolling Slope
      Details
      • Parcel number: 017H A 00400 000
      • Special conditions: Standard

      Construction

      Type & style
      • Home type: SingleFamily
      • Architectural style: Traditional
      • Property subtype: Single Family Residence, Residential
      Materials
      • Other, Brick
      Condition
      • New construction: No
      • Year built: 2005

      Utilities & green energy

      • Sewer: Septic Tank
      • Water: Public
      • Utilities for property: Electricity Available, Natural Gas Available, Water Available

      Community & HOA

      Community
      • Subdivision: River Cliff Meadows Ph 1
      HOA
      • Has HOA: No
      Location
      • Region: Kodak

      Financial & listing details

      • Price per square foot: $210/sqft
      • Tax assessed value: $227,000
      • Annual tax amount: $840
      • Date on market: 7/24/2026
      • Electric utility on property: Yes

        Estimated market value

        Not available

        Estimated sales range

        Not available

        Not available

        Price history

        DateEventPrice
        8/16/2026Pending sale$599,000$210/sqft
        Source: GSMAR, GSMMLS #312944 Report a problem
        7/27/2026Contingent$599,000$210/sqft
        Source: RealTracs MLS as distributed by MLS GRID #3305422 Report a problem
        7/27/2026Pending sale$599,000$210/sqft
        Source: East Tennessee Realtors #1349369 Report a problem
        7/24/2026Listed for sale$599,000+107.3%$210/sqft
        Source: East Tennessee Realtors #1349369 Report a problem
        8/8/2012Listing removed$289,000$101/sqft
        Source: PIONEER REALTY, INC #143603 Report a problem
        4/15/2012Listed for sale$289,000-0.3%$101/sqft
        Source: PIONEER REALTY, INC #143603 Report a problem
        8/21/2010Listing removed$289,900$102/sqft
        Source: Owner Report a problem
        3/28/2009Listed for sale$289,900+1.7%$102/sqft
        Source: Owner Report a problem
        3/18/2009Sold$285,000+1865.5%$100/sqft
        Source: Public Record Report a problem
        5/18/2004Sold$14,500$5/sqft
        Source: Public Record Report a problem

        Public tax history

        YearProperty taxesTax assessment
        2025$840 $56,750
        2024$840 $56,750
        2023$840 $56,750
        2022$840 $56,750
        2021-- $56,750 +25%
        2020$844 $45,400
        2019$844 $45,400
        2018$844 +0.1%$45,400
        2017$844 $45,400
        2016$844 $45,400 -1.9%
        2015-- $46,300 0%
        2014$755 $46,311
        2013$755 $46,311
        2012$755 $46,311
        2011$755 $46,311
        2010-- $46,311 +38.1%
        2009$516 $33,537
        2008$516 $33,537
        2007$516 +14.9%$33,537
        2006$449 -19.3%$33,537
        2005$557 +794.3%$33,537 +794.3%
        2004$62 +14.5%$3,750
        2002$54 $3,750
        2001-- $3,750 -75%
        2000-- $15,000
        Find assessor info on the county website

        Monthly payment

        Est. payment

        Payment breakdown

        Explore the cost of this home by adjusting the details. Changes won't be saved.
        All calculations are estimates and provided by Zillow, Inc. for informational purposes only. Actual amounts may vary.
        HOA fees may include property taxes on listings classified as Co-Ops. Contact the listing agent and/or owner for fee details.
        See how much you could borrow to make a competitive offer.

        Climate risks

        Neighborhood: 37764

        Getting around

        0 / 100
        Car-Dependent

        Nearby schools

        GreatSchools rating
        Schools provided by the listing agent
        • Elementary: Northview Primary
        • Middle: Northview Junior Academy
        • High: Gary Hardin Academy

        Source: RealTracs MLS as distributed by MLS GRID. This data may not be complete. We recommend contacting the local school district to confirm school assignments for this home.

        A local agent can set up tours, give advice and negotiate with sellers.

        A local lender can help you make sure your offer is ready when you are.

        Browse local experts

        Similar homes