Welcome home to 731 Roland Avenue! This beautifully updated brick ranch offers approximately 1,727 square feet of finished living space with three bedrooms, two full baths, and an attached garage. The bright, inviting main level features an easy-flowing layout with updated flooring and a dining area that leads into the renovated kitchen, complete with shaker style cabinetry, a tile backsplash, and generous counter space. All three bedrooms feature hardwood floors, while the spacious primary bedroom offers abundant natural light and generous closet space. An updated full bath completes the main level. The finished lower level provides even more room to enjoy, featuring a spacious family and recreation area, bar, second full bath, laundry area, and additional storage. Outside, the large fenced backyard offers mature shade trees, a patio, firepit, raised garden beds, and plenty of space for relaxing or entertaining. Conveniently located near shopping, dining, and everyday amenities, this move in ready home is one you won’t want to miss!
Pending
$219,900
731 Roland Ave, Rockford, IL 61107
3beds
1,727sqft
Single Family Residence
Built in 1955
10,018 Square Feet Lot
$-- Zestimate®
$127/sqft
$-- HOA
What's special
Mature shade treesBeautifully updated brick ranchLarge fenced backyardAbundant natural lightSpacious primary bedroomRaised garden bedsAttached garage
- 16 days
- 1,581
- 213
Zillow last checked:
Listing updated:
Listed by:
Jamie Pendergrass 815-243-4310,
Re/Max Of Rock Valley
Source: NorthWest Illinois Alliance of REALTORS®,MLS#: 202605887
Facts & features
Interior
Bedrooms & bathrooms
- Bedrooms: 3
- Bathrooms: 2
- Full bathrooms: 2
- Main level bathrooms: 1
- Main level bedrooms: 3
Primary bedroom
- Level: Main
- Area: 154
- Dimensions: 14 x 11
Bedroom 2
- Level: Main
- Area: 100
- Dimensions: 10 x 10
Bedroom 3
- Level: Main
- Area: 110
- Dimensions: 11 x 10
Dining room
- Level: Main
- Area: 88
- Dimensions: 11 x 8
Kitchen
- Level: Main
- Area: 110
- Dimensions: 11 x 10
Living room
- Level: Main
- Area: 273
- Dimensions: 21 x 13
Heating
- Forced Air, Natural Gas
Cooling
- Central Air
Appliances
- Included: Dishwasher, Dryer, Microwave, Refrigerator, Stove/Cooktop, Washer, Water Softener, Gas Water Heater
- Laundry: In Basement
Features
- L.L. Finished Space, Dry Bar
- Windows: Window Treatments
- Basement: Full,Finished,Partial Exposure
- Has fireplace: No
Interior area
- Total structure area: 1,727
- Total interior livable area: 1,727 sqft
- Finished area above ground: 1,287
- Finished area below ground: 440
Property
Parking
- Total spaces: 1
- Parking features: Attached
- Garage spaces: 1
Features
- Patio & porch: Deck, Patio
Lot
- Size: 10,018 Square Feet
- Features: City/Town
Details
- Additional structures: Shed(s)
- Parcel number: 1219252007
Construction
Type & style
- Home type: SingleFamily
- Architectural style: Ranch
- Property subtype: Single Family Residence
Materials
- Brick/Stone
- Roof: Shingle
Condition
- Year built: 1955
Utilities & green energy
- Electric: Circuit Breakers
- Sewer: City/Community
- Water: City/Community
Community & HOA
Community
- Security: Radon Mitigation Active
- Subdivision: IL
Location
- Region: Rockford
Financial & listing details
- Price per square foot: $127/sqft
- Tax assessed value: $154,776
- Annual tax amount: $4,025
- Price range: $219.9K - $219.9K
- Date on market: 9/17/2026
- Cumulative days on market: 16 days
- Ownership: Fee Simple
Estimated market value
Not available
Estimated sales range
Not available
$1,973/mo
Price history
| Date | Event | Price |
|---|---|---|
| 9/21/2026 | Pending sale | $219,900$127/sqft |
Source:  NorthWest Illinois Alliance of REALTORS® #202605887 Report a problem NorthWest Illinois Alliance of REALTORS® #202605887 Report a problem | ||
| 9/17/2026 | Listed for sale | $219,900+39%$127/sqft |
Source: NorthWest Illinois Alliance of REALTORS® #202605887 Report a problem | ||
| 5/31/2023 | Sold | $158,250+6.9%$92/sqft |
Source: NorthWest Illinois Alliance of REALTORS® #202302009 Report a problem | ||
| 5/1/2023 | Pending sale | $148,000$86/sqft |
Source: NorthWest Illinois Alliance of REALTORS® #202302009 Report a problem | ||
| 4/26/2023 | Listed for sale | $148,000+68.2%$86/sqft |
Source: NorthWest Illinois Alliance of REALTORS® #202302009 Report a problem | ||
| 10/21/2020 | Sold | $88,000-7.3%$51/sqft |
Source: Public Record Report a problem | ||
| 8/31/2020 | Pending sale | $94,900$55/sqft |
Source: Gambino Realtors #202003116 Report a problem | ||
| 7/29/2020 | Listed for sale | $94,900$55/sqft |
Source: Gambino Realtors #202003116 Report a problem | ||
| 6/30/2020 | Pending sale | $94,900$55/sqft |
Source: Gambino Realtors #202003116 Report a problem | ||
| 6/16/2020 | Listed for sale | $94,900$55/sqft |
Source: Gambino Realtors #202003116 Report a problem | ||
| 3/20/2020 | Listing removed | -- |
Source: Auction.com Report a problem | ||
| 2/21/2020 | Listed for sale | -- |
Source: Auction.com Report a problem | ||
Public tax history
| Year | Property taxes | Tax assessment |
|---|---|---|
| 2025 | $4,025 +5.4% | $51,592 +11.4% |
| 2024 | $3,819 +5.6% | $46,300 +13.4% |
| 2023 | $3,616 +5.1% | $40,825 +13.1% |
| 2022 | $3,439 | $36,102 +9.1% |
| 2021 | -- | $33,103 +7% |
| 2020 | $3,979 +0.7% | $30,941 +4.9% |
| 2019 | $3,951 +64.9% | $29,490 +6.1% |
| 2018 | $2,396 +3.5% | $27,792 +4.5% |
| 2017 | $2,314 | $26,598 +1.9% |
| 2016 | $2,314 +1.5% | $26,099 |
| 2015 | $2,281 -1.2% | $26,099 -7.7% |
| 2014 | $2,310 -23.4% | $28,268 -22.5% |
| 2009 | $3,015 | $36,483 +3% |
| 2007 | -- | $35,405 +5.1% |
| 2006 | -- | $33,691 +4.8% |
| 2005 | -- | $32,163 +5.5% |
| 2004 | -- | $30,481 +14.3% |
| 2003 | -- | $26,670 +3.3% |
| 2001 | -- | $25,808 +1% |
| 2000 | -- | $25,552 |
| 1999 | -- | $25,552 |
Find assessor info on the county website
Monthly payment
Est. payment
Payment breakdown
Explore the cost of this home by adjusting the details. Changes won't be saved.Climate risks
Neighborhood: Palmwood
Nearby schools
Schools provided by the listing agent
- Elementary: Maud E Johnson Elementary
- High: Rockford East High
- District: Rockford 205
Source: NorthWest Illinois Alliance of REALTORS®. This data may not be complete. We recommend contacting the local school district to confirm school assignments for this home.
Similar homes
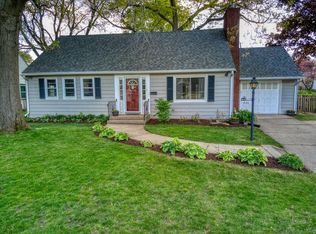
- $214,9003 bd2 ba1.8k sqft202 Dawson Ave, Rockford, IL 61107For Sale
 MLS ID #202605900, Allison Hawkins. NorthWest Illinois Alliance of REALTORS®
 - $215,0003 bd2 ba1.5k sqft320 Dawn Ave, Rockford, IL 61107For Sale
 MLS ID #202603603, Mona Ibrahim. NorthWest Illinois Alliance of REALTORS®
 - $165,0003 bd1 ba1.3k sqft1411 Stratford Ave, Rockford, IL 61107For Sale
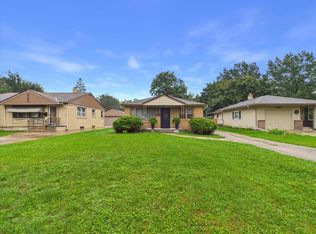 MLS ID #202606236, Toni Vander Heyden. NorthWest Illinois Alliance of REALTORS®
 - $234,0004 bd2 ba2.1k sqft901 Parkview Ave, Rockford, IL 61107For Sale
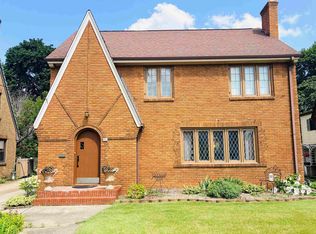 MLS ID #202604825, Jesse Dabson. NorthWest Illinois Alliance of REALTORS®
