Skip main navigation
Off market
  • $350,900

    731 S 24th Ave, Show Low, AZ 85901

    3beds
    2baths
    1,680sqft
    MobileManufactured
    Built in 2008
    9,583 Square Feet Lot
    $350,900 Zestimate®
    $209/sqft
    $1,910 Estimated rent

    Home value

    $350,900

    $330,000 - $372,000

    $1,910/mo

    Zestimate® history
    Loading
    Loading...

    Owner options

    List your home for rent

    $1,910/mo

    Rent Zestimate®

    Find your next renter with Zillow Rental Manager. Plus, with online applications, you can quickly screen prospective tenants – for free.

    Learn more

    $1,910/mo

    Rent Zestimate®

    Refinance and save

    $2,243/mo

    Est. payment

    Refinancing to a lower rate could help reduce your monthly payments and save thousands over the life of the loan.

    See today's rates

    $2,243/mo

    Est. payment

    Explore your selling options

    Work with a Zillow partner agent

    Leverage their expertise and Zillow's premium Showcase listings to get your home seen by more buyers.

    Get started

    List with your own agent

    Get your home in front of millions of buyers by listing it on Zillow.

    Learn how to do it

    Sell it yourself

    Take full control of how buyers see your home on Zillow by listing For Sale by Owner (FSBO).

    List your home

    What's special

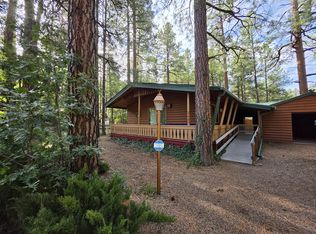
    Charming home nestled in the tall pines & centrally located on a cul-de-sac lot. No HOA and has all city services. You will love the open floor plan, fireplace, recently installed laminate floors, dreamy kitchen with island & ample amount of counter tops and cabinets, tape & texture through out, spacious family room & dining room. Exterior offers expansive covered back deck, completely fenced with gates for privacy. Won't last! Better Hurry!

    This property is off market, which means it's not currently listed for sale or rent on Zillow. This may be different from what's available on other websites or public sources.
    Facts & features

    Interior

    Bedrooms & bathrooms
    • Bedrooms: 3
    • Bathrooms: 2
    Heating
    • Forced air, Gas
    Appliances
    • Included: Dishwasher, Dryer, Microwave, Range / Oven, Refrigerator, Washer
    • Laundry: Dryer, Utility Room, Washer
    Features
    • Dual Pane Windows, Master Bedroom Down, Smoke Detector, Split Bedroom, Vaulted Ceiling, Sky Lights
    • Flooring: Laminate, Linoleum / Vinyl
    Interior area
    • Total interior livable area: 1,680 sqft

    Property

    Features
    • Exterior features: Other
    Lot
    • Size: 9,583 sqft
    Details
    • Parcel number: 30959170

    Construction

    Type & style
    • Home type: MobileManufactured
    Materials
    • steel
    • Roof: Built-up
    Condition
    • Year built: 2008

    Community & neighborhood

    Community
    • Community features: On Site Laundry Available
    Location
    • Region: Show Low

    HOA & financial

    HOA
    • Has HOA: Yes
    • HOA fee: $150 monthly

    Other

    Other facts
    • Possession: At COE
    • Style: Single Level
    • Roof: Pitched, Shingle
    • Road Maintenance: City
    • Trees on Property: Yes
    • Power Available: Yes
    • Water Available: Yes
    • Sewer Available: Yes
    • Utilities Available: Cable TV, Natural Gas, Sewer, Telephone, Navopache, Metered Water, Electric - Individual Metered
    • Baths: Double Vanity, Full Bath, Tub, Tub/Shower, Jetted Tub
    • Kitchen Features: Built-In Dishwasher, Microwave, Pantry, Refrigerator, Electric Range
    • Heating: Natural Gas, Forced Air, Electric
    • Water Heater: Over 30 Gallons, Electric
    • Floor Covering: Vinyl, Laminate
    • Laundry: Dryer, Utility Room, Washer
    • Eating Area: Breakfast Bar, Kitchen/Dining Room Combo
    • Fireplace/Woodstove: Fireplace, In Living Room
    • Interior Features: Dual Pane Windows, Master Bedroom Down, Smoke Detector, Split Bedroom, Vaulted Ceiling, Sky Lights
    • Property Boundary: Recorded Survey, Wood Fence, Wire Fence
    • Exterior Features: Cul-De-Sac Lot, Deck, Deck - Covered, In the Trees, Landscaped, Utility Building, Street Paved, Tall Pines On Lot, Other Building, Satellite Dish
    • Property Adjoins: Private
    • Other Rooms: Other - See Remarks, Work Room, Great Room, Mud Room
    • Cooling: Window Unit
    • Subdivision: Park Valley
    • Foundation: Other

    Price history

    DateEventPrice
    6/7/2021Sold$243,300+1.4%$145/sqft
    Source: WMAOR #234910 Report a problem
    4/26/2021Pending sale$240,000$143/sqft
    Source: WMAOR #234910 Report a problem
    4/22/2021Listed for sale$240,000+64.5%$143/sqft
    Source: WMAOR #234910 Report a problem
    4/5/2018Sold$145,900+0%$87/sqft
    Source: WMAOR #217290 Report a problem
    12/28/2017Price change$145,8500%$87/sqft
    Source: MOUNTAIN RETREAT REALTY EXPERTS, LLC #217290 Report a problem
    11/7/2017Listed for sale$145,900+5.7%$87/sqft
    Source: MOUNTAIN RETREAT REALTY EXPERTS, LLC #217290 Report a problem
    9/7/2012Listing removed$138,000$82/sqft
    Source: RUSS LYON SOTHEBY'S INTL REALTY - SHOW LOW #111967 Report a problem
    3/4/2012Listed for sale$138,000$82/sqft
    Source: RUSS LYON SOTHEBY'S INTL REALTY - SHOW LOW #111967 Report a problem

    Public tax history

    YearProperty taxesTax assessment
    2026$859 +4.3%$20,720 +0%
    2025$824 +1.7%$20,713 +14.9%
    2024$810 +6.5%$18,020 -24.8%
    2023$761 -1.4%$23,964 +31.4%
    2022$772 +7.4%$18,243 +1.9%
    2021$719 0%$17,898 +18.2%
    2020$719 +0.8%$15,141
    2019$713 -4.2%--
    2018$744 --
    2017$744 -6%--
    2016$791 --
    2015$791 $8,471
    2014-- --
    2013-- --
    2012-- --
    2011-- --
    2010-- --
    2009-- --
    2008-- --

    Find assessor info on the county website

    Neighborhood: 85901

    Nearby schools

    GreatSchools rating
    Schools provided by the listing agent
    • District: Show Low

    Source: The MLS. This data may not be complete. We recommend contacting the local school district to confirm school assignments for this home.