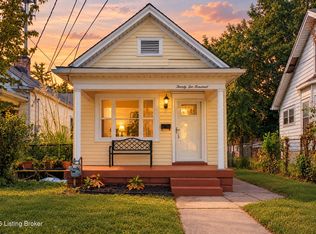
Welcome home to this beautifully renovated 4-bedroom, 2-bath craftsman bungalow, built in 1925 and thoughtfully updated in 2026, in the heart of Louisville's 40217! A charming brick-columned front porch—with swing—sets the tone the moment you arrive and original woodwork meets modern updates throughout. The main living space features a striking built-in bookshelf and linear electric fireplace, while the open kitchen impresses with a statement brass looking ring chandelier, a green vent hood, a butcher-block island, stainless steel appliances, and pendant lighting. A vintage-inspired full bath offers clawfoot-tub charm with mustard wainscoting, patterned cement tile, and brass fixtures. Upstairs, bright bedrooms showcase original character in two distinct ways: refinished pine flooring with striking original marmoleum — both under vaulted ceilings with individual mini-split units for efficient heating and cooling. Downstairs, a finished bedroom and full bath add flexible living space — ideal for guests, a private suite, or a home office — with the remainder of the basement offering unfinished space for storage or a workshop. With almost 1,600 square feet on the main level plus 260 square feet below, off-street parking, and 1925 character throughout, this home blends historic charm with modern comfort in one of Louisville's most walkable, close-in neighborhoods- don't miss seeing this GEM!
For sale
$405,000
731 S Barbee Way, Louisville, KY 40217
4beds
1,851sqft
Single Family Residence
Built in 1925
3,920 Square Feet Lot
$382,600 Zestimate®
$219/sqft
$-- HOA
What's special
Refinished pine flooringLinear electric fireplaceClawfoot-tub charmOpen kitchenStainless steel appliancesMustard wainscotingPatterned cement tile
- 2 days
- 324
- 17
Zillow last checked:
Listing updated:
Listed by:
Angela P Page 502-224-9126,
EXP Realty LLC
Source: Metro Search Inc. LLC DBA Apex MLS,MLS#: 1729738
Facts & features
Interior
Bedrooms & bathrooms
- Bedrooms: 4
- Bathrooms: 2
- Full bathrooms: 2
Primary bedroom
- Level: First
Bedroom
- Level: Second
Bedroom
- Level: Second
Bedroom
- Level: Basement
Dining area
- Level: First
Kitchen
- Level: First
Living room
- Level: First
Office
- Level: First
Heating
- Forced Air
Cooling
- Wall/Window Unit(s), Central Air
Features
- Basement: Partially Finished
- Has fireplace: No
Interior area
- Total structure area: 1,589
- Total interior livable area: 1,851 sqft
- Finished area above ground: 1,589
- Finished area below ground: 262
Property
Parking
- Parking features: Off Street, Driveway
- Has uncovered spaces: Yes
Features
- Stories: 2
- Patio & porch: Porch
- Fencing: Privacy,Partial
Lot
- Size: 3,920 Square Feet
- Dimensions: 40.5 x 90
Details
- Parcel number: 09024E00780000
Construction
Type & style
- Home type: SingleFamily
- Architectural style: Bungalow
- Property subtype: Single Family Residence
Materials
- Wood Frame, Aluminum Siding, Brick
- Foundation: Concrete Perimeter
- Roof: Shingle
Condition
- Year built: 1925
Utilities & green energy
- Sewer: Public Sewer
- Water: Public
- Utilities for property: Electricity Connected
Community & HOA
Community
- Subdivision: Gardiners Preston Park
HOA
- Has HOA: No
Location
- Region: Louisville
Financial & listing details
- Price per square foot: $219/sqft
- Tax assessed value: $207,280
- Annual tax amount: $1,993
- Date on market: 9/22/2026
- Electric utility on property: Yes
Estimated market value
$382,600
$363,000 - $402,000
$1,213/mo
Price history
| Date | Event | Price |
|---|---|---|
| 9/22/2026 | Listed for sale | $405,000$219/sqft |
Source:  Metro Search Inc. LLC DBA Apex MLS #1729738 Report a problem Metro Search Inc. LLC DBA Apex MLS #1729738 Report a problem | ||
Public tax history
| Year | Property taxes | Tax assessment |
|---|---|---|
| 2025 | $1,993 -3.5% | $207,280 |
| 2024 | $2,066 +16.6% | $207,280 +16.2% |
| 2023 | $1,772 -5.5% | $178,420 |
| 2022 | $1,876 -4.9% | $178,420 |
| 2021 | $1,973 +67.5% | $178,420 +42.7% |
| 2020 | $1,178 | $125,010 |
| 2019 | $1,178 +1.7% | $125,010 |
| 2018 | $1,158 | $125,010 |
| 2017 | $1,158 +25.9% | $125,010 +35.9% |
| 2013 | $920 | $91,970 |
| 2011 | $920 | $91,970 |
| 2010 | $920 | $91,970 |
| 2009 | $920 | $91,970 +6.4% |
| 2007 | -- | $86,420 |
| 2006 | -- | $86,420 |
| 2005 | -- | $86,420 +2.5% |
| 2004 | -- | $84,320 |
Find assessor info on the county website
Monthly payment
Est. payment
Payment breakdown
Explore the cost of this home by adjusting the details. Changes won't be saved.Climate risks
Neighborhood: Merriwether
Similar homes
- $389,0004 bd4 ba2.5k sqft945 Eastern Pkwy, Louisville, KY 40217For Sale

 MLS ID #1729964, Jason Switzer, 85W Real Estate. Metro Search Inc. LLC DBA Apex MLS
 - $425,0003 bd3 ba2.1k sqft3104 Eagle Pass, Audubon Park, KY 40213For Sale
 MLS ID #1729672, Ethan J Adams, EXP Realty LLC. Metro Search Inc. LLC DBA Apex MLS
 - $279,5003 bd2 ba1.6k sqft626 E Hill St, Louisville, KY 40217For Sale
 MLS ID #1729459, Caroline Ferrell, White Picket Real Estate. Metro Search Inc. LLC DBA Apex MLS
 - $229,0002 bd1 ba1.1k sqft2200 S Shelby St, Louisville, KY 40217For Sale
 MLS ID #1729793, Zackery D Carnahan, 3C Property Management LLC. Metro Search Inc. LLC DBA Apex MLS
 - $349,9003 bd3 ba1.4k sqft801 Reading Rd, Parkway Village, KY 40217For SaleMLS ID #1728710, Slava D Furs, 85W Real Estate. Metro Search Inc. LLC DBA Apex MLS
- $329,0002 bd2 ba1.7k sqft879 Minoma Ave, Louisville, KY 40217For SaleMLS ID #1728662, Emily H Daniels, Semonin Realtors. Metro Search Inc. LLC DBA Apex MLS
- $350,0006 bd4 ba2.3k sqft625 E Hill St, Louisville, KY 40217For SaleMLS ID #1729527, Jay Pitts, RE/MAX Premier Properties. Metro Search Inc. LLC DBA Apex MLS
- $249,9003 bd1 ba1k sqft2705 Delor Ave, Louisville, KY 40217For SaleMLS ID #1729743, Zach Fry, Fry Realty Collective. Metro Search Inc. LLC DBA Apex MLS
- $350,0005 bd2 ba2.2k sqft469 E Brandeis Ave, Louisville, KY 40217For SaleMLS ID #1727066, Breina A Whelan, Real Estate Go To. Metro Search Inc. LLC DBA Apex MLS
- $290,0003 bd2 ba1.6k sqft867 Parkway Dr, Louisville, KY 40217For SaleMLS ID #1729066, The Ormerod Team, Lenihan Sotheby's Int'l Realty. Metro Search Inc. LLC DBA Apex MLS
- $260,0002 bd1 ba1.3k sqft1030 Mulberry St, Louisville, KY 40217For SaleMLS ID #1729993, Jon Mand, Lenihan Sotheby's Int'l Realty. Metro Search Inc. LLC DBA Apex MLS
- $245,0003 bd1 ba1k sqft1700 S Preston St, Louisville, KY 40217For SaleMLS ID #1729443, Terri Felker, Commercial Acquisition Brokers. Metro Search Inc. LLC DBA Apex MLS
- $345,0003 bd2 ba2.1k sqft3031-3033 Wirth Ave, Louisville, KY 40217For SaleMLS ID #1718717, Angie Tonini-Rogers, Homepage Realty. Metro Search Inc. LLC DBA Apex MLS
- $375,0003 bd4 ba1.8k sqft1556 S Shelby St, Louisville, KY 40217For SaleMLS ID #1726981, Alison Walker, Coldwell Banker McMahan. Metro Search Inc. LLC DBA Apex MLS
- $309,0003 bd2 ba1.1k sqft929 Ardmore Dr, Louisville, KY 40217For SaleMLS ID #1729030, Pat P Crisp, Keller Williams Collective. Metro Search Inc. LLC DBA Apex MLS
- $242,0003 bd1 ba1.2k sqft807 Molter Ave, Louisville, KY 40217For SaleMLS ID #1729677, Sam Heine, Family Realty LLC. Metro Search Inc. LLC DBA Apex MLS
- $299,9004 bd2 ba2k sqft840 Melford Ave, Parkway Village, KY 40217For SaleMLS ID #1722796, Chris J Metts, Metts Group, LLC. Metro Search Inc. LLC DBA Apex MLS
