Skip main navigation
Closed
  • $1,295,000

    731 S Grove Ave, Barrington, IL 60010

    5beds
    4,826sqft
    Single Family Residence
    Built in 2005
    0.26 Acres Lot
    $1,421,500 Zestimate®
    $268/sqft
    $6,711 Estimated rent

    Home value

    $1,421,500

    $1.35M - $1.49M

    $6,711/mo

    Zestimate® history
    Loading
    Loading...

    Owner options

    List your home for rent

    $6,711/mo

    Rent Zestimate®

    Find your next renter with Zillow Rental Manager. Plus, with online applications, you can quickly screen prospective tenants – for free.

    Learn more

    $6,711/mo

    Rent Zestimate®

    Refinance and save

    $7,622/mo

    Est. payment

    Refinancing to a lower rate could help reduce your monthly payments and save thousands over the life of the loan.

    See today's rates

    $7,622/mo

    Est. payment

    Explore your selling options

    Work with a Zillow partner agent

    Leverage their expertise and Zillow's premium Showcase listings to get your home seen by more buyers.

    Get started

    List with your own agent

    Get your home in front of millions of buyers by listing it on Zillow.

    Learn how to do it

    Sell it yourself

    Take full control of how buyers see your home on Zillow by listing For Sale by Owner (FSBO).

    List your home

    What's special

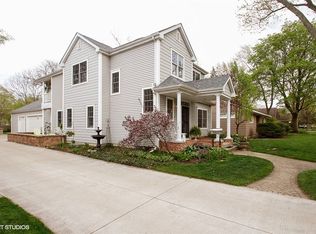
    Discover unparalleled charm, sophistication, and elegance in the heart of Barrington Village! This stunning residence offers nearly 5,000 sq. ft. of exquisite living space and is just moments from vibrant restaurants, shopping, Metra and top-rated D220 schools. From the moment you enter, you will notice that no detail has been overlooked in its design and finishes. Custom moldings, volume ceilings, and wide plank maple flooring set the stage for a home that exudes both warmth and grandeur. The open floor plan, ideal for entertaining and family gatherings, is accentuated by the gourmet kitchen, which boasts soapstone counters, high-end appliances and seamlessly flows into a sun-filled breakfast room and a welcoming family room. Here, a stylish fireplace with a custom redwood accent wall becomes the focal point for cozy evenings. A dedicated home office provides a perfect space for remote work, while rear stairs lead to a spacious second floor bonus room and charming study nook, offering more space for family living and entertaining. A chic powder room and convenient laundry room with on-trend wainscoting complete the main level. Ascend the central staircase to the second level, where the expansive primary suite awaits. With vaulted, beamed ceilings, a luxurious bath featuring heated floors and a walk-in closet, this retreat is designed for relaxation. Three additional bedrooms and a hall bath with double sinks ensure ample space for family and guests. The light-filled English basement promises enjoyment for all ages with a large rec/game room, custom wet bar, exercise room, full bath and 5th bedroom or second office. Outdoor living is equally impressive with a charming screened porch, expansive paver patio and an extra-deep, fenced village lot, perfect for entertaining, playing and relaxation. This magnificent home, in an idyllic location, is truly a perfect place to call home!

    Zillow last checked:

    Listing updated:

    Listing courtesy of:

    John Morrison, SFR 847-409-0297,

    @properties Christie's International Real Estate

    Bought with:

    Todd Trawinski

    Berkshire Hathaway HomeServices Chicago

    Source: MRED as distributed by MLS GRID,MLS#: 12105480MLS Logo

    Facts & features

    Interior

    Bedrooms & bathrooms
    • Bedrooms: 5
    • Bathrooms: 4
    • Full bathrooms: 3
    • 1/2 bathrooms: 1
    Primary bedroom
    • Features: Flooring (Hardwood), Bathroom (Full)
    • Level: Second
    • Area: 320 Square Feet
    • Dimensions: 20X16
    Bedroom 2
    • Features: Flooring (Hardwood)
    • Level: Second
    • Area: 169 Square Feet
    • Dimensions: 13X13
    Bedroom 3
    • Features: Flooring (Hardwood)
    • Level: Second
    • Area: 180 Square Feet
    • Dimensions: 15X12
    Bedroom 4
    • Features: Flooring (Hardwood)
    • Level: Second
    • Area: 180 Square Feet
    • Dimensions: 15X12
    Bedroom 5
    • Features: Flooring (Carpet)
    • Level: Lower
    • Area: 150 Square Feet
    • Dimensions: 15X10
    Bonus room
    • Features: Flooring (Carpet)
    • Level: Second
    • Area: 500 Square Feet
    • Dimensions: 25X20
    Breakfast room
    • Features: Flooring (Hardwood)
    • Level: Main
    • Area: 221 Square Feet
    • Dimensions: 17X13
    Exercise room
    • Features: Flooring (Other)
    • Level: Lower
    • Area: 432 Square Feet
    • Dimensions: 27X16
    Family room
    • Features: Flooring (Hardwood)
    • Level: Main
    • Area: 504 Square Feet
    • Dimensions: 28X18
    Foyer
    • Features: Flooring (Hardwood)
    • Level: Main
    • Area: 187 Square Feet
    • Dimensions: 17X11
    Kitchen
    • Features: Kitchen (Eating Area-Breakfast Bar, Eating Area-Table Space, Island, Breakfast Room), Flooring (Hardwood)
    • Level: Main
    • Area: 238 Square Feet
    • Dimensions: 17X14
    Laundry
    • Features: Flooring (Ceramic Tile)
    • Level: Main
    • Area: 98 Square Feet
    • Dimensions: 14X7
    Office
    • Features: Flooring (Hardwood)
    • Level: Main
    • Area: 198 Square Feet
    • Dimensions: 18X11
    Recreation room
    • Features: Flooring (Carpet)
    • Level: Lower
    • Area: 696 Square Feet
    • Dimensions: 29X24
    Screened porch
    • Features: Flooring (Other)
    • Level: Main
    • Area: 108 Square Feet
    • Dimensions: 18X6
    Heating
    • Natural Gas, Forced Air, Radiant Floor
    Cooling
    • Central Air, Zoned
    Appliances
    • Included: Double Oven, Dishwasher, High End Refrigerator, Stainless Steel Appliance(s)
    • Laundry: Main Level
    Features
    • Cathedral Ceiling(s), Wet Bar, Built-in Features, Walk-In Closet(s)
    • Flooring: Hardwood
    • Basement: Finished,Full,Daylight
    • Attic: Unfinished
    • Number of fireplaces: 1
    • Fireplace features: Wood Burning, Gas Starter, Family Room
    Interior area
    • Total structure area: 5,258
    • Total interior livable area: 4,826 sqft

    Property

    Parking
    • Total spaces: 2.5
    • Parking features: Asphalt, Brick Driveway, Garage Door Opener, On Site, Garage Owned, Attached, Garage
    • Attached garage spaces: 2.5
    • Has uncovered spaces: Yes
    Accessibility
    • Accessibility features: No Disability Access
    Features
    • Stories: 2
    • Patio & porch: Deck, Patio, Porch, Screened
    • Fencing: Fenced
    Lot
    • Size: 0.26 Acres
    • Dimensions: 60X185
    • Features: Landscaped
    Details
    • Parcel number: 01013040100000
    • Special conditions: None
    • Other equipment: Water-Softener Owned, TV-Cable, Ceiling Fan(s), Sump Pump, Sprinkler-Lawn

    Construction

    Type & style
    • Home type: SingleFamily
    • Architectural style: Bungalow
    • Property subtype: Single Family Residence
    Materials
    • Other
    • Foundation: Concrete Perimeter
    • Roof: Asphalt
    Condition
    • New construction: No
    • Year built: 2005

    Utilities & green energy

    • Electric: Circuit Breakers, 200+ Amp Service
    • Sewer: Public Sewer
    • Water: Public

    Community & neighborhood

    Security
    • Security features: Security System
    Community
    • Community features: Sidewalks, Street Lights, Street Paved
    Location
    • Region: Barrington
    • Subdivision: Barrington Village

    HOA & financial

    HOA
    • Services included: None

    Other

    Other facts
    • Listing terms: Cash
    • Ownership: Fee Simple

    Price history

    DateEventPrice
    9/6/2024Sold$1,295,000$268/sqft
    Source: MRED as distributed by MLS GRID #12105480 Report a problem
    7/29/2024Contingent$1,295,000$268/sqft
    Source: MRED as distributed by MLS GRID #12105480 Report a problem
    7/22/2024Listed for sale$1,295,000-4.1%$268/sqft
    Source: MRED as distributed by MLS GRID #12105480 Report a problem
    6/3/2023Listing removed--
    Source: MRED as distributed by MLS GRID #11761380 Report a problem
    5/1/2023Listed for sale$1,350,000+58.8%$280/sqft
    Source: MRED as distributed by MLS GRID #11761380 Report a problem
    4/26/2021Sold$850,000$176/sqft
    Source: Public Record Report a problem
    12/31/2019Listing removed$3,995$1/sqft
    Source: Coldwell Banker Residential Brokerage - Barrington #10586070 Report a problem
    12/4/2019Listed for rent$3,995$1/sqft
    Source: Coldwell Banker Residential #10586070 Report a problem
    4/25/2016Sold$850,000-5.5%$176/sqft
    Source: MRED as distributed by MLS GRID #09139123 Report a problem
    3/18/2016Pending sale$899,900$186/sqft
    Source: Baird & Warner #09139123 Report a problem
    2/14/2016Listed for sale$899,900+1.3%$186/sqft
    Source: Baird & Warner #09139123 Report a problem
    10/1/2014Listing removed$888,000$184/sqft
    Source: RE/MAX of Barrington #08711527 Report a problem
    9/12/2014Price change$888,000-1.3%$184/sqft
    Source: RE/MAX of Barrington #08711527 Report a problem
    8/27/2014Price change$900,000+0%$186/sqft
    Source: RE/MAX of Barrington #08711527 Report a problem
    7/13/2014Price change$899,900-2.7%$186/sqft
    Source: RE/MAX of Barrington #08643818 Report a problem
    6/14/2014Listed for sale$925,000+2.8%$192/sqft
    Source: RE/MAX of Barrington #08643818 Report a problem
    4/4/2014Listing removed$899,900$186/sqft
    Source: Owner Report a problem
    3/12/2014Price change$899,900-1.1%$186/sqft
    Source: Owner Report a problem
    2/16/2014Listed for sale$910,000+275.3%$189/sqft
    Source: Owner Report a problem
    4/29/2004Sold$242,500+41%$50/sqft
    Source: Public Record Report a problem
    11/24/1997Sold$172,000$36/sqft
    Source: Public Record Report a problem

    Public tax history

    YearProperty taxesTax assessment
    2024-- $86,000
    2023$19,201 +2.3%$86,000
    2022$18,762 +17.7%$86,000 +26.5%
    2021$15,944 +3.2%$67,981
    2020$15,442 +1.5%$67,981 -10.2%
    2019$15,208 -0.9%$75,703 +8%
    2018$15,343 +2.1%$70,074
    2017$15,031 +8.9%$70,074
    2016$13,796 -1.2%$70,074 +6.5%
    2015$13,962 +1%$65,822
    2014$13,820 +4.5%$65,822
    2013$13,219 +10.4%$65,822 +1.7%
    2012$11,969 +3.4%$64,753 -4.9%
    2011$11,579 +2.8%$68,093
    2010$11,261 -11.4%$68,093 -16.1%
    2009$12,707 +14.3%$81,116 -4%
    2008$11,115 +3.9%$84,496
    2007$10,692 -6.1%$84,496 +4.2%
    2006$11,393 +24.9%$81,091 +33.4%
    2005$9,125 +211%$60,793 +207.4%
    2004$2,934 +7.9%$19,778 +5.9%
    2003$2,719 +5.5%$18,668
    2002$2,577 +31.9%$18,668
    2001$1,955 +5.3%$18,668 +21%
    2000$1,856 +5.8%$15,433
    1999$1,755 $15,433

    Find assessor info on the county website

    Neighborhood: 60010

    Nearby schools

    GreatSchools rating
    Schools provided by the listing agent
    • Elementary: Grove Avenue Elementary School
    • Middle: Barrington Middle School - Stati
    • High: Barrington High School
    • District: 220

    Source: MRED as distributed by MLS GRID. This data may not be complete. We recommend contacting the local school district to confirm school assignments for this home.

    Get a cash offer in 3 minutes
    Find out how much your home could sell for in as little as 3 minutes with a no-obligation cash offer.
    Estimated market value
    $1,421,500
    Get a cash offer in 3 minutes
    Find out how much your home could sell for in as little as 3 minutes with a no-obligation cash offer.
    Estimated market value
    $1,421,500