Skip main navigation
Sold for $620,000
  • Listing Provided by: First Team Real Estate
    Bought with: Coldwell Banker Realty
    $620,000

    731 S Hayward St #2, Anaheim, CA 92804

    2beds
    1,030sqft
    Townhouse
    Built in 1979
    -- sqft lot
    $628,000 Zestimate®
    $602/sqft
    $2,767 Estimated rent

    Home value

    $628,000

    $597,000 - $659,000

    $2,767/mo

    Zestimate® history
    Loading
    Loading...

    Owner options

    List your home for rent

    $2,767/mo

    Rent Zestimate®

    Find your next renter with Zillow Rental Manager. Plus, with online applications, you can quickly screen prospective tenants – for free.

    Learn more

    $2,767/mo

    Rent Zestimate®

    Refinance and save

    $4,140/mo

    Est. payment

    Refinancing to a lower rate could help reduce your monthly payments and save thousands over the life of the loan.

    See today's rates

    $4,140/mo

    Est. payment

    Explore your selling options

    Work with a Zillow partner agent

    Leverage their expertise and Zillow's premium Showcase listings to get your home seen by more buyers.

    Get started

    List with your own agent

    Get your home in front of millions of buyers by listing it on Zillow.

    Learn how to do it

    Sell it yourself

    Take full control of how buyers see your home on Zillow by listing For Sale by Owner (FSBO).

    List your home

    What's special

    Brick fireplaceRecessed lightingCentral air conditioningEnsuite bathroomTile floorWhite cabinetsMaster bedroom
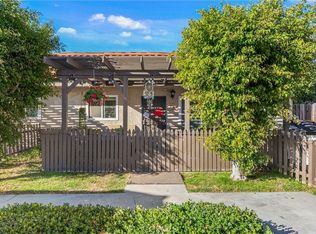
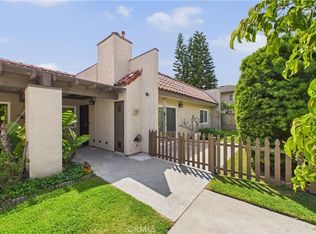
    Welcome to 731 S Hayward! This beautifully renovated single-story townhome features 2 bedrooms, 2 bathrooms, & 1,030 sf of living space. This light & bright end unit has no one above or below & is 1 of only 5 units in a quaint complex that’s hidden among a neighborhood of single-family residences. As you approach the unit, you'll be greeted by an inviting front patio and a pleasant greenbelt. Upon entering you will appreciate the quality upgrades & attention to detail. The open floor plan has a spacious living room with a brick fireplace and a dining area leading to the kitchen. The kitchen is a true highlight, boasting white cabinets, quartz counters, and stainless steel appliances, including a stove, microwave, and dishwasher. The master bedroom offers a spacious retreat with a large mirrored closet, a ceiling fan for added comfort, and an ensuite bathroom. The ensuite bathroom features a tub/shower combo, tile floor, and a vanity with a quartz countertop. The 2nd bedroom has a large mirrored closet, ceiling fan, & sliding door with access to the covered back patio area. There is a convenient inside laundry area which will accommodate a stackable washer/dryer. This home is packed with desirable features including a freshly painted interior, waterproof laminate flooring, recessed lighting, dual-pane windows, central air conditioning & heating, updated switches & outlets, closet organizers, and a tankless water heater. These elements ensure comfort, efficiency, and a modern touch throughout. OH YES, and a detached full-size 2-car garage providing ample parking and storage space.!! LOW HOA dues of only $268.00 a month. You will find your new home is also centrally located to just about everything from Twila Reid Park, to restaurants and shops, to easy freeway access. This home is move-in ready, so all you need to do is pack your bags!!!

    Zillow last checked:

    Listing updated:

    Listing Provided by:

    Sheri Whitney DRE #01217224 714-952-3461,

    First Team Real Estate,

    Listing Team: The Whitney Team

    Bought with:

    Grant Foerstel, DRE #01952576

    Coldwell Banker Realty

    Jeffrey Le, DRE #02121207

    Coldwell Banker Realty

    Source: CRMLS,MLS#: PW23113593MLS LogoOriginating MLS: California Regional MLS

    Facts & features

    Interior

    Bedrooms & bathrooms
    • Bedrooms: 2
    • Bathrooms: 2
    • Full bathrooms: 1
    • 3/4 bathrooms: 1
    • Main level bathrooms: 2
    • Main level bedrooms: 2
    Bathroom
    • Features: Bathroom Exhaust Fan, Bathtub, Quartz Counters, Separate Shower, Tub Shower, Upgraded, Walk-In Shower
    Kitchen
    • Features: Quartz Counters, Updated Kitchen
    Heating
    • Central
    Cooling
    • Central Air
    Appliances
    • Included: Dishwasher, Electric Range, Microwave, Tankless Water Heater
    • Laundry: Inside, Stacked
    Features
    • Ceiling Fan(s), Laminate Counters, Open Floorplan, Pantry, Quartz Counters, Recessed Lighting
    • Flooring: Laminate, Tile
    • Doors: Mirrored Closet Door(s), Panel Doors, Sliding Doors
    • Windows: Double Pane Windows, Screens
    • Has fireplace: Yes
    • Fireplace features: Gas Starter, Living Room
    • Common walls with other units/homes: 1 Common Wall,End Unit,No One Above
    Interior area
    • Total interior livable area: 1,030 sqft

    Property

    Parking
    • Total spaces: 2
    • Parking features: Garage, Garage Door Opener
    • Garage spaces: 2
    Accessibility
    • Accessibility features: No Stairs
    Features
    • Levels: One
    • Stories: 1
    • Entry location: Main
    • Patio & porch: Concrete, Covered, Front Porch
    • Pool features: None
    • Spa features: None
    • Fencing: Block,Wood
    • Has view: Yes
    • View description: Neighborhood
    Lot
    • Features: Cul-De-Sac, Greenbelt
    Details
    • Parcel number: 93028402
    • Special conditions: Standard

    Construction

    Type & style
    • Home type: Townhouse
    • Architectural style: Contemporary
    • Property subtype: Townhouse
    • Attached to another structure: Yes
    Materials
    • Stucco, Copper Plumbing
    • Foundation: Slab
    Condition
    • Updated/Remodeled,Turnkey
    • New construction: No
    • Year built: 1979

    Utilities & green energy

    • Electric: 220 Volts in Laundry
    • Sewer: Public Sewer
    • Water: Public
    • Utilities for property: See Remarks

    Community & neighborhood

    Security
    • Security features: Carbon Monoxide Detector(s), Smoke Detector(s)
    Community
    • Community features: Curbs, Park, Sidewalks
    Location
    • Region: Anaheim
    • Subdivision: ,Other

    HOA & financial

    HOA
    • Has HOA: Yes
    • HOA fee: $268 monthly
    • Amenities included: Maintenance Grounds, Management
    • Association name: Villa 5 Condominium
    • Association phone: 714-573-4500

    Other

    Other facts
    • Listing terms: Cash,Cash to New Loan,Conventional,Submit

    Price history

    DateEventPrice
    7/14/2023Sold$620,000+4.2%$602/sqft
    Source: CRMLS #PW23113593 Report a problem
    7/6/2023Pending sale$595,000$578/sqft
    Source: CRMLS #PW23113593 Report a problem
    6/29/2023Listed for sale$595,000+52%$578/sqft
    Source: CRMLS #PW23113593 Report a problem
    5/4/2023Sold$391,500-0.9%$380/sqft
    Source: Public Record Report a problem
    4/14/2023Pending sale$395,000+192.6%$383/sqft
    Source: CRMLS #IG23033262 Report a problem
    7/20/2000Sold$135,000+45.2%$131/sqft
    Source: Public Record Report a problem
    7/11/1997Sold$93,000$90/sqft
    Source: Public Record Report a problem

    Public tax history

    YearProperty taxesTax assessment
    2025$7,552 +4.7%$632,400 +2%
    2024$7,214 +51.7%$620,000 +79.3%
    2023$4,757 +97.5%$345,809 +80.4%
    2022$2,409 -0.7%$191,682 +2%
    2021$2,426 +1.4%$187,924 +1%
    2020$2,393 $185,998 +2%
    2019$2,393 +2.6%$182,351 +2%
    2018$2,332 +4.9%$178,776 +2%
    2017$2,222 $175,271 +2%
    2016$2,222 +0.5%$171,835 +1.5%
    2015$2,210 +6.3%$169,254 +2%
    2014$2,078 $165,939 +0.5%
    2013-- $165,190 +2%
    2012-- $161,951 +2%
    2011-- $158,776 +0.8%
    2010-- $157,590 -0.2%
    2009-- $157,965 +2%
    2008-- $154,868 +2%
    2007-- $151,832 +2%
    2006-- $148,855 +2%
    2005-- $145,937 +2%
    2004-- $143,076 +1.9%
    2003-- $140,454 +2%
    2002-- $137,700 +2%
    2001$1,384 +29.8%$135,000 +39.7%
    2000$1,066 $96,617

    Find assessor info on the county website

    Neighborhood: West Anaheim

    Nearby schools

    GreatSchools rating
    Schools provided by the listing agent
    • Elementary: Twila Reid
    • Middle: Orangeview
    • High: Western

    Source: CRMLS. This data may not be complete. We recommend contacting the local school district to confirm school assignments for this home.

    Get a cash offer in 3 minutes
    Find out how much your home could sell for in as little as 3 minutes with a no-obligation cash offer.
    Estimated market value
    $628,000
    Get a cash offer in 3 minutes
    Find out how much your home could sell for in as little as 3 minutes with a no-obligation cash offer.
    Estimated market value
    $628,000