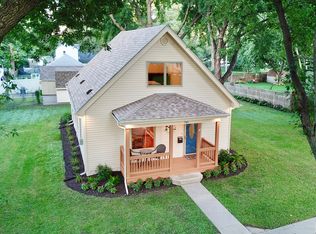
Contract Pending (back up offers only) Meet your LIFE CHANGER. The enduring warmth of 1920's Old Town Papillion refreshed and restored for your confidence and comfort on a DOUBLE LOT!. You CAN have it all - remodeled kit & bath, upgraded plumbing & electrical, HVAC..all keeping with original charm. 2 beds on main & 3 up make it the perfect config for a young growing family or empty nesters needing work or hobby space. Cancel your storage unit because there is space EVERYWHERE - from the detached garage to tool shed, to multiple walk-in closets, to lower cellar, to countless nooks and crannies. Channel the rich history of Jackson Street from your enclosed front porch. Dbl lot means endless possibilities - 2nd detached workshop, farming, playing. Hedge against disaster with a ventilated storm ("bomb') shelter & an advanced rain water catch system complete with pressure tank and massive storage tank. A portal to an era of community, quality, confidence, self-reliance, and optimism. It ca
Sold for $310,000
$310,000
731 S Jackson St, Papillion, NE 68046
5beds
1,840sqft
Single Family Residence
Built in 1920
0.38 Acres Lot
$312,200 Zestimate®
$168/sqft
$2,625 Estimated rent
Home value
$312,200
$297,000 - $331,000
$2,625/mo
Zestimate® history
Owner options
List your home for rent
$2,625/mo
Rent Zestimate®
Find your next renter with Zillow Rental Manager. Plus, with online applications, you can quickly screen prospective tenants – for free.
$2,625/mo
Rent Zestimate®
Refinance and save
$2,256/mo
Est. payment
Refinancing to a lower rate could help reduce your monthly payments and save thousands over the life of the loan.
$2,256/mo
Est. payment
Explore your selling options
Work with a Zillow partner agent
Leverage their expertise and Zillow's premium Showcase listings to get your home seen by more buyers.
Get startedList with your own agent
Get your home in front of millions of buyers by listing it on Zillow.
Learn how to do itSell it yourself
Take full control of how buyers see your home on Zillow by listing For Sale by Owner (FSBO).
List your homeWhat's special
Lower cellarDouble lotDetached garageTool shedMultiple walk-in closetsEnclosed front porchCountless nooks and crannies
Zillow last checked:
Listing updated:
Listed by:
Jason Birnstihl 402-669-0415,
BHHS Ambassador Real Estate,
Joni Friberg 702-290-2887,
BHHS Ambassador Real Estate
Bought with:
Tim Povich, 20210216
Nebraska Realty
Source: GPRMLS,MLS#: 22604663
Facts & features
Interior
Bedrooms & bathrooms
- Bedrooms: 5
- Bathrooms: 3
- Full bathrooms: 1
- 3/4 bathrooms: 1
- 1/2 bathrooms: 1
- Main level bathrooms: 1
Primary bedroom
- Features: Wood Floor, Window Covering, 9'+ Ceiling, Walk-In Closet(s)
- Level: Main
- Area: 182.4
- Dimensions: 16 x 11.4
Bedroom 2
- Features: Wood Floor, Window Covering, 9'+ Ceiling, Ceiling Fan(s), Walk-In Closet(s)
- Level: Main
- Area: 118.55
- Dimensions: 11.41 x 10.39
Bedroom 3
- Features: Wood Floor, Window Covering
- Level: Second
- Area: 198
- Dimensions: 16.5 x 12
Bedroom 4
- Features: Wood Floor, Window Covering
- Level: Second
- Area: 189.09
- Dimensions: 11.46 x 16.5
Bedroom 5
- Features: Wood Floor, Window Covering
- Level: Second
- Area: 85.66
- Dimensions: 11.75 x 7.29
Dining room
- Features: Wood Floor, 9'+ Ceiling, Ceiling Fans
- Level: Main
- Area: 158.87
- Dimensions: 13.66 x 11.63
Kitchen
- Features: Window Covering, 9'+ Ceiling, Dining Area, Luxury Vinyl Tile
- Level: Main
- Area: 224.58
- Dimensions: 19.31 x 11.63
Living room
- Features: Wood Floor
- Level: Main
- Area: 206.53
- Dimensions: 15.39 x 13.42
Basement
- Area: 1152
Heating
- Natural Gas, Forced Air
Cooling
- Central Air, Window Unit(s)
Appliances
- Included: Humidifier, Range, Refrigerator, Washer, Dishwasher, Dryer, Microwave
Features
- High Ceilings, Ceiling Fan(s), Formal Dining Room
- Flooring: Carpet, Wood, Luxury Vinyl
- Windows: Window Coverings
- Basement: Unfinished
- Has fireplace: No
Interior area
- Total structure area: 1,840
- Total interior livable area: 1,840 sqft
- Finished area above ground: 1,840
- Finished area below ground: 0
Property
Parking
- Total spaces: 2
- Parking features: Garage
- Garage spaces: 2
Features
- Levels: One and One Half
- Patio & porch: Enclosed Porch
- Exterior features: Storm Cellar
- Fencing: None
Lot
- Size: 0.38 Acres
- Dimensions: 132 x 88
- Features: Over 1/4 up to 1/2 Acre, Public Sidewalk, Curb Cut, Level, Paved
Details
- Additional structures: Shed(s)
- Parcel number: 010568166
- Other equipment: Air Purifier
Construction
Type & style
- Home type: SingleFamily
- Property subtype: Single Family Residence
Materials
- Vinyl Siding
- Foundation: Brick/Mortar
- Roof: Composition
Condition
- Not New and NOT a Model
- New construction: No
- Year built: 1920
Utilities & green energy
- Sewer: Public Sewer
- Water: Public
- Utilities for property: Cable Available, Electricity Available, Natural Gas Available, Water Available, Sewer Available, Storm Sewer, Phone Available, Fiber Optic
Community & HOA
Community
- Subdivision: South Papillion
HOA
- Has HOA: No
Location
- Region: Papillion
Financial & listing details
- Price per square foot: $168/sqft
- Tax assessed value: $240,816
- Annual tax amount: $3,510
- Date on market: 3/27/2026
- Listing terms: VA Loan,FHA,Conventional,Cash
- Ownership: Fee Simple
- Electric utility on property: Yes
- Road surface type: Paved
Price history
| Date | Event | Price |
|---|---|---|
| 4/24/2026 | Sold | $310,000+3.4%$168/sqft |
Source:  GPRMLS #22604663 Report a problem GPRMLS #22604663 Report a problem | ||
| 4/11/2026 | Pending sale | $299,900$163/sqft |
Source: GPRMLS #22604663 Report a problem | ||
| 3/27/2026 | Listed for sale | $299,900+118.9%$163/sqft |
Source: GPRMLS #22604663 Report a problem | ||
| 6/26/2007 | Sold | $137,000$74/sqft |
Source: GPRMLS #20707083 Report a problem | ||
Public tax history
| Year | Property taxes | Tax assessment |
|---|---|---|
| 2025 | $3,510 -1.7% | $240,816 +1.2% |
| 2024 | $3,572 -9.6% | $238,016 |
| 2023 | $3,951 +0.6% | $238,016 +23.7% |
| 2022 | $3,927 +9.1% | $192,425 |
| 2021 | $3,599 +2.7% | $192,425 +15.5% |
| 2020 | $3,503 +3.4% | $166,591 +4.9% |
| 2019 | $3,389 +1.2% | $158,808 +1.2% |
| 2018 | $3,348 +10.4% | $156,891 +10.4% |
| 2017 | $3,033 +7.7% | $142,163 +7.5% |
| 2016 | $2,816 | $132,217 +3.2% |
| 2015 | $2,816 +2.7% | $128,106 -0.1% |
| 2014 | $2,743 | $128,259 +0.1% |
| 2012 | $2,743 +3.3% | $128,072 -2.3% |
| 2011 | $2,656 +3.9% | $131,142 -0.1% |
| 2010 | $2,555 -1.1% | $131,304 +3.1% |
| 2009 | $2,585 +3.7% | $127,404 -3.1% |
| 2008 | $2,493 +0.5% | $131,506 +2.8% |
| 2007 | $2,481 +11.5% | $127,929 +5.5% |
| 2006 | $2,226 -0.3% | $121,300 +12.7% |
| 2005 | $2,232 | $107,673 +5.5% |
| 2004 | $2,232 -2% | $102,102 +1.5% |
| 2003 | $2,278 +9.5% | $100,608 +2.7% |
| 2002 | $2,081 +7.4% | $97,928 +7.6% |
| 2001 | $1,938 +17.4% | $91,024 +13.8% |
| 2000 | $1,651 | $79,981 |
| 1999 | -- | $79,981 |
Find assessor info on the county website
Neighborhood: 68046
Nearby homes
- $308,0002 bd2 ba2.8k sqft711 S Jackson St, Papillion, NE 68046Off Market
- $190,8001 bd2 ba968 sqft741 S Jackson St, Papillion, NE 68046Off Market

- $256,3002 bd1 ba2.6k sqft245 W Halleck St, Papillion, NE 68046Off Market
- $287,6004 bd2 ba1.3k sqft749 S Jackson St, Papillion, NE 68046Off Market
- $221,1002 bd2 ba2.7k sqft730 S Adams St, Papillion, NE 68046Off Market
- $248,8003 bd2 ba1.5k sqft718 S Jackson St, Papillion, NE 68046Off Market
- $241,4003 bd2 ba2.2k sqft746 S Adams St, Papillion, NE 68046Off Market
- $260,9001 bd1 ba2.4k sqft738 S Jackson St, Papillion, NE 68046Off Market
Nearby schools
GreatSchools rating
- 8/10Trumble Park Elementary SchoolGrades: PK-6Distance: 0.3 mi
- 6/10Papillion Junior High SchoolGrades: 7-8Distance: 0.3 mi
- 9/10Papillion-La Vista South High SchoolGrades: 9-12Distance: 1.9 mi
Schools provided by the listing agent
- Elementary: Trumble Park
- Middle: Papillion
- High: Papillion-La Vista South
- District: Papillion-La Vista
Source: GPRMLS. This data may not be complete. We recommend contacting the local school district to confirm school assignments for this home.
Sell for more on Zillow
Get a Zillow Showcase℠ listing at no additional cost and you could sell for .
$312,200
2% more
+$6,244
With Zillow Showcase(estimated)
$318,444
Sell for more on Zillow
Get a Zillow Showcase℠ listing at no additional cost and you could sell for .
$312,200
2% more
+$6,244
With Zillow Showcase(estimated)
$318,444
- Nebraska
- Sarpy County
- Papillion
- 68046
- 731 S Jackson St
