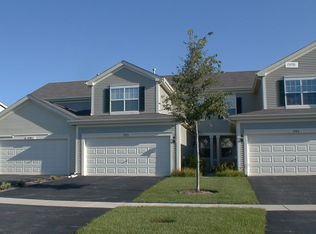
Experience the very best Emerald Bay has to offer in this stunning end unit townhome, newly painted and refreshed, showcasing exceptional privacy, natural light, and an open-space view. Whether you're looking to buy, or possible lease-purchase, this top-shelf home is move-in ready and designed for comfortable everyday living and effortless entertaining. Step inside to a dramatic two-story living room and an elegant formal dining room with 9' ceiling, each enhanced with contrasting chair rail and classic wainscoting and new wood flooring. The inviting layout continues into a remodeled kitchen that opens to the family room with new wood floors, featuring dramatic granite countertops, beautiful hickory cabinetry, under-cabinet LED lighting, hardwood floors, a 9' ceiling, convenient large pantry, and a center island-plus a slider to your private patio, where you can enjoy the peaceful green space beyond. Upstairs, the spacious primary suite offers an upgraded trayed ceiling, a massive walk-in closet, and a luxurious private bath complete with a soaking tub, large separate shower, and double sink vanity. A convenient second-floor laundry room, complete with washer/dryer adds even more everyday functionality. A lofted den, secondary full bathroom and a spacious and bright second bedroom with large closet complete the second floor.
House for rent
Singlefamily
Available now
Cats, dogs OK
Air conditioner, central air
In unit laundry
2 Attached garage spaces parking
Forced air, natural gas
What's special
Lofted denCenter islandPrivate patioOpen-space viewConvenient large pantryNatural lightRemodeled kitchen
- 2 days |
- -- |
- -- |
Zillow last checked:
Listing updated:
Travel times
Facts & features
Interior
Bedrooms & bathrooms
- Bedrooms: 2
- Bathrooms: 3
- Full bathrooms: 2
- 1/2 bathrooms: 1
Rooms
- Room types: Loft
Heating
- Forced Air, Natural Gas
Cooling
- Air Conditioner, Central Air
Appliances
- Included: Dishwasher, Dryer, Garbage Disposal, Humidifier, Microwave Oven, Range, Refrigerator, Washer
- Laundry: In Unit, Upper Level, Washer Hookup
Features
- Cathedral Ceiling(s), Walk In Closet
- Flooring: Hardwood
Interior area
- Total interior livable area: 1,678 sqft
Property
Parking
- Total spaces: 2
- Parking features: Attached, Garage, Open
- Has attached garage: Yes
- Has uncovered spaces: Yes
- Details: Contact manager
Details
- Additional structures: Garage(s)
- Parcel number: 00200541006000
Construction
Type & style
- Home type: SingleFamily
- Property subtype: SingleFamily
Materials
- Roof: Asphalt
Condition
- Year built: 2007
Utilities & green energy
- Utilities for property: Water
Community & HOA
Location
- Region: Round Lake
Financial & listing details
- Lease term: Contact For Details
Nearby apartments for rent


Price history
| Date | Event | Price |
|---|---|---|
| 10/15/2026 | Listed for rent | $2,400$1/sqft |
Source: MRED as distributed by MLS GRID #12786132 Report a problem | ||