Welcome to your own storybook haven! This beautifully updated 3-bedroom, 2-bath home, complete with a charming white picket fence, offers modern comforts nestled in a tranquil setting. Located less than a block from the serene KNAPP LAKE, you'll have quick access to kayaking and/or canoeing. Step inside to an expansive open-concept living, dining, and kitchen area that is perfect for entertaining and daily living. The design flows effortlessly with a split floor plan that provides a serene en-suite primary bedroom retreat for rest and relaxation. Complementing the living spaces is a dedicated office/craft space—ideal for remote work, creative projects, or a quiet reading nook. Outside, the home is equally impressive. Unwind on the large open deck and admire the beautifully manicured yard—a perfect backdrop for outdoor gatherings or quiet evenings under the stars. Practicality meets convenience with an oversized 3-car garage and a spacious shed for additional storage, ensuring ample room for all your hobbies, projects, and equipment. This home is designed for those who value both style and substance, offering peaceful living at its best without sacrificing modern amenities. It’s more than a house—it’s a lifestyle. Come and experience the perfect balance of nature, comfort, and functionality. Schedule your showing today!
Closed
$231,500
731 S June Dr, Cromwell, IN 46732
3beds
1,598sqft
Single Family Residence
Built in 1950
0.34 Acres Lot
$237,500 Zestimate®
$--/sqft
$1,546 Estimated rent
Home value
$237,500
Estimated sales range
Not available
$1,546/mo
Zestimate® history
Owner options
List your home for rent
$1,546/mo
Rent Zestimate®
Find your next renter with Zillow Rental Manager. Plus, with online applications, you can quickly screen prospective tenants – for free.
$1,546/mo
Rent Zestimate®
Refinance and save
$1,507/mo
Est. payment
Refinancing to a lower rate could help reduce your monthly payments and save thousands over the life of the loan.
$1,507/mo
Est. payment
Explore your selling options
Work with a Zillow partner agent
Leverage their expertise and Zillow's premium Showcase listings to get your home seen by more buyers.
Get startedList with your own agent
Get your home in front of millions of buyers by listing it on Zillow.
Learn how to do itSell it yourself
Take full control of how buyers see your home on Zillow by listing For Sale by Owner (FSBO).
List your homeWhat's special
Large open deckModern comfortsEn-suite primary bedroom retreatCharming white picket fenceExpansive open-concept livingBeautifully manicured yardSplit floor plan
Zillow last checked:
Listing updated:
Listed by:
Melinda Scaggs Cell:574-529-3339,
Legacy Group Real Estate LLC
Bought with:
KBOR NonMember
NonMember KBOR
Source: IRMLS,MLS#: 202520011
Facts & features
Interior
Bedrooms & bathrooms
- Bedrooms: 3
- Bathrooms: 2
- Full bathrooms: 2
- Main level bedrooms: 3
Bedroom 1
- Level: Main
Bedroom 2
- Level: Main
Kitchen
- Level: Main
- Area: 143
- Dimensions: 13 x 11
Living room
- Level: Main
- Area: 357
- Dimensions: 21 x 17
Heating
- Heat Pump, High Efficiency Furnace
Cooling
- Heat Pump
Appliances
- Included: Dishwasher, Refrigerator, Washer, Dryer-Electric, Electric Range, Electric Water Heater, Water Softener Owned
- Laundry: Electric Dryer Hookup, Sink, Main Level, Washer Hookup
Features
- 1st Bdrm En Suite, Breakfast Bar, Entrance Foyer, Open Floorplan, Split Br Floor Plan, Stand Up Shower, Tub/Shower Combination, Main Level Bedroom Suite
- Flooring: Carpet, Laminate
- Windows: Window Treatments
- Basement: Crawl Space
- Attic: Pull Down Stairs,Storage
- Has fireplace: No
Interior area
- Total structure area: 1,598
- Total interior livable area: 1,598 sqft
- Finished area above ground: 1,598
- Finished area below ground: 0
Property
Parking
- Total spaces: 3
- Parking features: Detached
- Garage spaces: 3
Features
- Levels: One
- Stories: 1
- Patio & porch: Deck
- Exterior features: Fire Pit
- Fencing: Partial,Chain Link,Picket
- Waterfront features: Walk to Lake Access, Non Ski Lake, Lake
- Body of water: Knapp Lake
Lot
- Size: 0.34 Acres
- Dimensions: 150x100
- Features: Level, Lake, Landscaped
Details
- Additional structures: Shed
- Parcel number: 571804300274.000018
Construction
Type & style
- Home type: SingleFamily
- Architectural style: Ranch
- Property subtype: Single Family Residence
Materials
- Wood Siding
- Roof: Shingle
Condition
- New construction: No
- Year built: 1950
Utilities & green energy
- Electric: REMC
- Sewer: Regional
- Water: Well
Green energy
- Energy efficient items: HVAC
Community & HOA
Community
- Subdivision: None
Location
- Region: Cromwell
Financial & listing details
- Tax assessed value: $113,500
- Annual tax amount: $1,551
- Date on market: 5/29/2025
- Listing terms: Cash,Conventional
Price history
| Date | Event | Price |
|---|---|---|
| 7/11/2025 | Sold | $231,500-1.1% |
Source:  IRMLS #202520011 Report a problem IRMLS #202520011 Report a problem | ||
| 5/29/2025 | Listed for sale | $234,000 |
Source: IRMLS #202520011 Report a problem | ||
Public tax history
| Year | Property taxes | Tax assessment |
|---|---|---|
| 2025 | $1,551 -4.3% | $113,500 +2.9% |
| 2024 | $1,620 +77.2% | $110,300 +3.1% |
| 2023 | $914 -4.2% | $107,000 +68.8% |
| 2022 | $954 -10% | $63,400 +2.3% |
| 2021 | $1,061 -25.6% | $62,000 -25.9% |
| 2020 | $1,426 +396.9% | $83,700 +3.8% |
| 2019 | $287 -5.8% | $80,600 +2% |
| 2018 | $305 +24.7% | $79,000 +0.4% |
| 2017 | $244 +7.7% | $78,700 +3.1% |
| 2016 | $227 +1.1% | $76,300 +7.6% |
| 2014 | $224 -6.4% | $70,900 -0.8% |
| 2013 | $240 +0.2% | $71,500 +0.1% |
| 2012 | $239 -39.1% | $71,400 -21.8% |
| 2011 | $393 -11.6% | $91,300 |
| 2010 | $445 -69.6% | $91,300 +11.6% |
| 2009 | $1,466 +7.4% | $81,800 |
| 2007 | $1,364 | $81,800 +4.6% |
| 2006 | -- | $78,200 +18.3% |
| 2005 | -- | $66,100 |
Find assessor info on the county website
Neighborhood: 46732
Nearby homes
- $--3 bd1 ba1.5k sqft0731 S June Dr, Cromwell, IN 46732Off Market
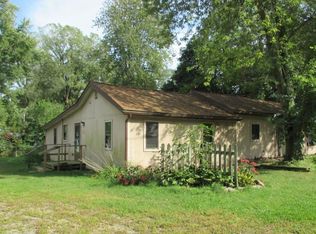
- $162,9002 bd1 ba1.2k sqft742 S May Dr, Cromwell, IN 46732Off Market
- $90,9001 bd1 ba956 sqft771 S June Dr, Cromwell, IN 46732Off Market
- $41,400-- bd1 ba552 sqft705 S June Dr, Cromwell, IN 46732Off Market
- $95,5002 bd1 ba636 sqft770 S May Dr, Cromwell, IN 46732Sold
- $95,5003 bd1 ba1.5k sqft774 S June Dr, Cromwell, IN 46732Off Market
- $226,9003 bd1 ba1.5k sqft716 S June Dr, Cromwell, IN 46732Off Market
- $112,8002 bd1 ba988 sqft713 S June Dr, Cromwell, IN 46732Off Market
Nearby schools
GreatSchools rating
- 7/10West Noble Middle SchoolGrades: 5-8Distance: 6.3 mi
- 4/10West Noble High SchoolGrades: 9-12Distance: 6.1 mi
- 5/10West Noble Elementary SchoolGrades: 2-4Distance: 6.5 mi
Schools provided by the listing agent
- Elementary: West Noble
- Middle: West Noble
- High: West Noble
- District: West Noble Schools
Source: IRMLS. This data may not be complete. We recommend contacting the local school district to confirm school assignments for this home.


Get pre-qualified for a loan
At Zillow Home Loans, we can pre-qualify you in as little as 5 minutes with no impact to your credit score.An equal housing lender. NMLS #10287.
- Indiana
- Noble County
- Cromwell
- 46732
- 731 S June Dr
