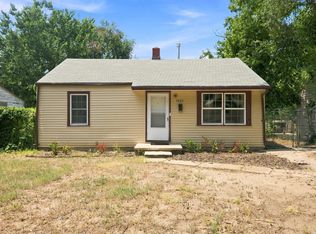
Calling all investors and flippers! This 2-bedroom, 1-bath home in the Sunnyside neighborhood sits on a generous lot and is ready for someone with vision. If you're looking for your next project, this property offers a great opportunity to renovate and add value. Bring your ideas and make it your own! Home is being sold AS IS, WHERE IS.
Active
$65,000
731 S Spruce St, Wichita, KS 67211
2beds
1,172sqft
Single Family Onsite Built
Built in 1928
6,098 Square Feet Lot
$86,700 Zestimate®
$55/sqft
$-- HOA
What's special
- 4 days |
- 368 |
- 11 |
Likely to sell faster than
Zillow last checked:
Listing updated:
Listed by:
Jadyn Barr CELL:316-217-1717,
Keller Williams Signature Partners, LLC,
Danielle Dillon,
Keller Williams Signature Partners, LLC
Source: SCKMLS as distributed by MLS GRID,MLS#: 677491
Facts & features
Interior
Bedrooms & bathrooms
- Bedrooms: 2
- Bathrooms: 1
- Full bathrooms: 1
Primary bedroom
- Description: Wood
- Level: Main
- Area: 120
- Dimensions: 12 x 10
Bedroom
- Description: Wood
- Level: Upper
- Area: 225
- Dimensions: 25 x 9
Dining room
- Description: Wood
- Level: Main
- Area: 108
- Dimensions: 12 x 9
Other
- Description: Concrete
- Level: Main
- Area: 260
- Dimensions: 26 x 10
Kitchen
- Description: Wood
- Level: Main
- Area: 120
- Dimensions: 15 x 8
Laundry
- Description: Wood
- Level: Main
- Area: 72
- Dimensions: 9 x 8
Living room
- Description: Wood
- Level: Main
- Area: 264
- Dimensions: 24 x 11
Storage
- Description: Wood
- Level: Upper
- Area: 120
- Dimensions: 12 x 10
Heating
- Forced Air, Natural Gas
Cooling
- Central Air
Appliances
- Laundry: Main Level
Features
- Basement: Cellar
- Number of fireplaces: 1
- Fireplace features: One, Living Room, Wood Burning
Interior area
- Total interior livable area: 1,172 sqft
- Finished area above ground: 1,172
- Finished area below ground: 0
Property
Parking
- Total spaces: 1
- Parking features: Detached
- Garage spaces: 1
Features
- Levels: Two
- Stories: 2
Lot
- Size: 6,098 Square Feet
- Features: Standard
Details
- Parcel number: 0871282702402018.00
Construction
Type & style
- Home type: SingleFamily
- Architectural style: Bungalow
- Property subtype: Single Family Onsite Built
Materials
- Vinyl/Aluminum
- Foundation: None
- Roof: Composition
Condition
- Year built: 1928
Utilities & green energy
- Gas: Natural Gas Available
- Utilities for property: Natural Gas Available, Public
Community & HOA
Community
- Subdivision: SUNNYSIDE
HOA
- Has HOA: No
Location
- Region: Wichita
Financial & listing details
- Price per square foot: $55/sqft
- Tax assessed value: $61,800
- Annual tax amount: $659
- Date on market: 8/13/2026
- Ownership: Individual
Estimated market value
$86,700
$67,000 - $107,000
$1,060/mo
Price history
Price history is unavailable.
Public tax history
| Year | Property taxes | Tax assessment |
|---|---|---|
| 2025 | $664 +6% | $7,108 +8.1% |
| 2024 | $626 +2.2% | $6,578 +8.1% |
| 2023 | $612 +7.6% | $6,084 |
| 2022 | $569 -4.4% | -- |
| 2021 | $595 +6% | -- |
| 2020 | $561 +182.7% | $5,141 |
| 2019 | $199 -63% | $5,141 +4% |
| 2018 | $536 +192.8% | $4,945 |
| 2017 | $183 +94.5% | -- |
| 2016 | $94 -80.6% | -- |
| 2015 | $484 +47.5% | -- |
| 2014 | $328 | -- |
| 2013 | -- | -- |
| 2012 | -- | -- |
| 2011 | -- | $4,692 -6% |
| 2008 | -- | $4,991 +3.1% |
| 2007 | -- | $4,842 +7.4% |
| 2006 | -- | $4,508 +5.9% |
| 2005 | -- | $4,255 |
| 2004 | -- | $4,255 |
| 2003 | -- | $4,255 +9.1% |
| 2002 | -- | $3,899 +19.8% |
| 2000 | -- | $3,255 |
Find assessor info on the county website
Monthly payment
Est. payment
Payment breakdown
Explore the cost of this home by adjusting the details. Changes won't be saved.Climate risks
Neighborhood: Sunnyside
Nearby schools
GreatSchools rating
- 3/10Linwood Elementary SchoolGrades: PK-5Distance: 0.8 mi
- 3/10Mead Middle SchoolGrades: 6-8Distance: 1.1 mi
- 3/10East High SchoolGrades: 9-12Distance: 0.7 mi
Schools provided by the listing agent
- Elementary: Linwood
- Middle: Mead
- High: East
Source: SCKMLS as distributed by MLS GRID. This data may not be complete. We recommend contacting the local school district to confirm school assignments for this home.
- $153,6003 bd1 ba1.2k sqft735 S Spruce St, Wichita, KS 67211Off Market
- $139,6002 bd2 ba996 sqft727 S Spruce St, Wichita, KS 67211Off Market
- $157,6003 bd1 ba1.1k sqft741 S Spruce St, Wichita, KS 67211Off Market
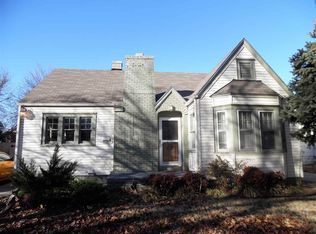
- $115,0002 bd1 ba851 sqft723 S Spruce St, Wichita, KS 67211Off Market
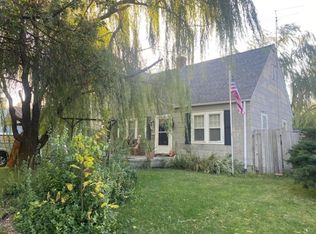
- $115,6002 bd1 ba876 sqft726 S Madison Ave, Wichita, KS 67211Off Market
- $--2 bd1 ba1.5k sqft749 S Spruce St, Wichita, KS 67211Sold
- $--1 bd1 ba865 sqft734 S Spruce St, Wichita, KS 67211Sold
- $--2 bd1 ba656 sqft732 S Madison Ave, Wichita, KS 67211Sold
A local agent can set up tours, give advice and negotiate with sellers.
A local lender can help you make sure your offer is ready when you are.
Similar homes
- $59,9002 bd1 ba788 sqft1301 N Dellrose Ave, Wichita, KS 67208For Sale
 MLS ID #677696, Robin Schraml-Wiggans, Keller Williams Signature Partners, LLC. SCKMLS as distributed by MLS GRID
 - $70,0002 bd1 ba706 sqft641 S Ellis St, Wichita, KS 67211For Sale
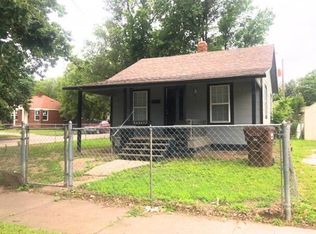 MLS ID #670009, Ayanna Stidham, Keller Williams Signature Partners, LLC. SCKMLS as distributed by MLS GRID
 - $59,8002 bd1 ba1.2k sqft1721 N Grove Ave, Wichita, KS 67214For Sale
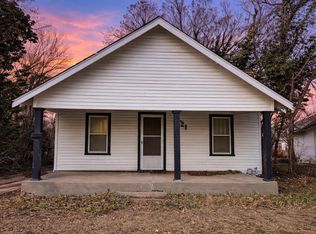 MLS ID #669391, Brandon Gilkey, LPT Realty. SCKMLS as distributed by MLS GRID
 - $90,0002 bd1 ba768 sqft1833 N Green St, Wichita, KS 67214For Sale
 MLS ID #677454, Christine McGaugh, Reece Nichols South Central Kansas. SCKMLS as distributed by MLS GRID
 - $84,9003 bd2 ba1.3k sqft1652 S Washington Ave, Wichita, KS 67211For SaleMLS ID #668768, Dana Schmitt, Better Homes & Gardens Real Estate Wostal Realty. SCKMLS as distributed by MLS GRID
- $94,0002 bd1 ba864 sqft1636 S Market St, Wichita, KS 67211For SaleMLS ID #674825, Jose Medina, Real Broker, LLC. SCKMLS as distributed by MLS GRID
- $79,9001 bd1 ba616 sqft328 N Walnut St, Wichita, KS 67203For SaleMLS ID #677462, Seth Burkhardt, RE/MAX Premier. SCKMLS as distributed by MLS GRID
- $75,0003 bd1 ba956 sqft2134 N Minnesota Ave, Wichita, KS 67214For SaleMLS ID #674351, Josh Roy, Keller Williams Hometown Partners. SCKMLS as distributed by MLS GRID
- $85,0002 bd1 ba984 sqft1933 S Palisade Ave, Wichita, KS 67213For SaleMLS ID #674264, Ayanna Stidham, Keller Williams Signature Partners, LLC. SCKMLS as distributed by MLS GRID
- $73,0004 bd-- ba1.3k sqft4311 E Boston Dr #4313, Wichita, KS 67218For SaleMLS ID #676855, Tamara Walker, Better Homes & Gardens Real Estate Wostal Realty. SCKMLS as distributed by MLS GRID
- $80,0004 bd2 ba1.6k sqft131 W Daniel St, Haysville, KS 67060For SaleMLS ID #677518, Carrie Licon, LPT Realty. SCKMLS as distributed by MLS GRID
- $82,9003 bd1 ba1.1k sqft1120 Pineridge St, Wichita, KS 67218For SaleMLS ID #676442, Andrew Jones, McCurdy Real Estate & Auction, LLC. SCKMLS as distributed by MLS GRID
- $95,0003 bd1 ba1.1k sqft1925 W McCormick Ave, Wichita, KS 67213For SaleMLS ID #676509, Robin Schraml-Wiggans, Keller Williams Signature Partners, LLC. SCKMLS as distributed by MLS GRID
- $83,0003 bd1 ba1k sqft337 W Sunflower Dr, Wichita, KS 67217For SaleMLS ID #677180, Su Fox, Fox Realty, Inc.. SCKMLS as distributed by MLS GRID
- $50,0002 bd-- ba1.3k sqft3933 E Ross Pkwy, Wichita, KS 67210For SaleMLS ID #675825, Jennifer Castro, Real Broker, LLC. SCKMLS as distributed by MLS GRID
- $92,5003 bd1 ba768 sqft2966 S Davidson St, Wichita, KS 67210For SaleMLS ID #673112, Glenda Flores, Berkshire Hathaway PenFed Realty. SCKMLS as distributed by MLS GRID
- $65,0003 bd2 ba1.2k sqft1001 E Macarthur Rd #163, Wichita, KS 67216For SaleMLS ID #11865047, Lola Conneally, Lakeview Manufactured Home Community. My State MLS
- $89,9002 bd1 ba816 sqft1441 N Smith Ct APT 2, Wichita, KS 67212For SaleMLS ID #676460, Braxon Byfield, Real Broker, LLC. SCKMLS as distributed by MLS GRID
- $94,9002 bd2 ba899 sqft1717 S Cypress St APT 1522, Wichita, KS 67207For SaleMLS ID #673060, Maranda Penner, Berkshire Hathaway PenFed Realty. SCKMLS as distributed by MLS GRID
- $69,4903 bd1 ba1.2k sqft128 Main St, Augusta, KS 67010Off Market
