Skip main navigation
Sold for $358,000
  • $358,000

    731 SW San Salvador Cove, Port St Lucie, FL 34986

    3beds
    1,829sqft
    Single Family Residence
    Built in 2001
    8,930 Square Feet Lot
    $354,200 Zestimate®
    $196/sqft
    $2,673 Estimated rent

    Home value

    $354,200

    $315,000 - $397,000

    $2,673/mo

    Zestimate® history
    Loading
    Loading...

    Owner options

    List your home for rent

    $2,673/mo

    Rent Zestimate®

    Find your next renter with Zillow Rental Manager. Plus, with online applications, you can quickly screen prospective tenants – for free.

    Learn more

    $2,673/mo

    Rent Zestimate®

    Refinance and save

    $2,889/mo

    Est. payment

    Refinancing to a lower rate could help reduce your monthly payments and save thousands over the life of the loan.

    See today's rates

    $2,889/mo

    Est. payment

    Explore your selling options

    Work with a Zillow partner agent

    Leverage their expertise and Zillow's premium Showcase listings to get your home seen by more buyers.

    Get started

    List with your own agent

    Get your home in front of millions of buyers by listing it on Zillow.

    Learn how to do it

    Sell it yourself

    Take full control of how buyers see your home on Zillow by listing For Sale by Owner (FSBO).

    List your home

    What's special

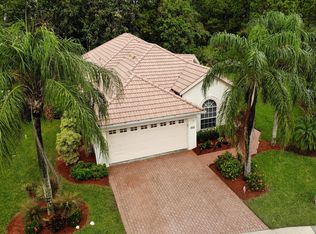
    Live luxuriously in this 3/2/2 extended floorplan home nestled on a cul-de-sac in the sought-after gated Lake Charles community. Fresh interior paint, elegant tile floors in main areas, and plush new carpet in guest rooms set the tone. Enjoy a versatile layout with living and dining spaces, plus a cozy family room. The kitchen impresses with stainless appliances, ample cabinetry, and a sunny breakfast nook. Step outside to the expansive covered and screened lanai with electric Sunsetter shade—perfect for entertaining or serene mornings. Bask in preserve views and total backyard privacy. Accordion hurricane shutters. Community pool, play areas, low HOA dues provide lawn care, cable, gated peace of mind—this is the one!

    Zillow last checked:

    Listing updated:

    Listed by:

    William N Eggeling III 772-785-6539,

    RE/MAX Gold

    Bought with:

    Estefania Kroll, 3627802

    Kroll Realty Company

    Source: BeachesMLS,MLS#: R11114640MLS LogoOriginating MLS: BeachesMLS

    Facts & features

    Interior

    Bedrooms & bathrooms
    • Bedrooms: 3
    • Bathrooms: 2
    • Full bathrooms: 2
    • Main level bathrooms: 2
    • Main level bedrooms: 3
    Primary bedroom
    • Level: Main
    • Area: 338
    • Dimensions: 26 X 13
    Primary bedroom
    • Level: Main
    • Area: 338
    • Dimensions: 26 X 13
    Bedroom 2
    • Level: Main
    • Area: 231
    • Dimensions: 21 X 11
    Bedroom 2
    • Level: Main
    • Area: 231
    • Dimensions: 21 X 11
    Bedroom 3
    • Level: Main
    • Area: 2175
    • Dimensions: 15 X 145
    Bedroom 3
    • Level: Main
    • Area: 2175
    • Dimensions: 15 X 145
    Dining room
    • Description: NOOK
    • Level: Main
    • Area: 104
    • Dimensions: 8 X 13
    Dining room
    • Level: Main
    • Area: 105
    • Dimensions: 15 X 7
    Dining room
    • Level: Main
    • Area: 105
    • Dimensions: 15 X 7
    Dining room
    • Description: NOOK
    • Level: Main
    • Area: 104
    • Dimensions: 8 X 13
    Family room
    • Level: Main
    • Area: 285
    • Dimensions: 19 X 15
    Family room
    • Level: Main
    • Area: 285
    • Dimensions: 19 X 15
    Kitchen
    • Level: Main
    • Area: 182
    • Dimensions: 14 X 13
    Kitchen
    • Level: Main
    • Area: 182
    • Dimensions: 14 X 13
    Living room
    • Level: Main
    • Area: 225
    • Dimensions: 15 X 15
    Living room
    • Level: Main
    • Area: 225
    • Dimensions: 15 X 15
    Utility room
    • Level: Main
    • Area: 80
    • Dimensions: 10 X 8
    Utility room
    • Level: Main
    • Area: 80
    • Dimensions: 10 X 8
    Heating
    • Central, Electric
    Cooling
    • Central Air, Ceiling Fan(s), Electric
    Appliances
    • Included: Dryer, Dishwasher, Electric Range, Electric Water Heater, Disposal, Ice Maker, Microwave, Refrigerator, Water Heater, Washer
    • Laundry: Washer Hookup, Inside, Laundry Tub
    Features
    • Attic, Breakfast Area, Dual Sinks, Garden Tub/Roman Tub, Jetted Tub, Living/Dining Room, Main Level Primary, Pantry, Pull Down Attic Stairs, Split Bedrooms, Separate Shower, Walk-In Closet(s)
    • Flooring: Carpet, Laminate
    • Doors: French Doors
    • Windows: Blinds, Drapes, Sliding
    • Attic: Pull Down Stairs
    Interior area
    • Total structure area: 2,645
    • Total interior livable area: 1,829 sqft

    Property

    Parking
    • Total spaces: 2
    • Parking features: Attached, Driveway, Garage, Garage Door Opener
    • Attached garage spaces: 2
    • Has uncovered spaces: Yes
    Features
    • Levels: One
    • Stories: 1
    • Entry location: Entry Level Living Area Y
    • Patio & porch: Covered, Patio, Porch, Screened
    • Exterior features: Outdoor Living Area, Porch
    • Pool features: Association
    • Has view: Yes
    • View description: Preserve
    • Waterfront features: None
    Lot
    • Size: 8,930 Square Feet
    • Dimensions: .21
    • Features: Cul-De-Sac, Interior Lot, Sprinklers Automatic, < 1/4 Acre
    Details
    • Parcel number: 332392400240002
    • Zoning: PUD
    • Special conditions: Listed As-Is

    Construction

    Type & style
    • Home type: SingleFamily
    • Property subtype: Single Family Residence
    Materials
    • Block
    • Roof: Spanish Tile
    Condition
    • Resale
    • New construction: No
    • Year built: 2001
    Details
    • Builder model: St James Extended
    • Builder name: Hanover Homes

    Utilities & green energy

    • Electric: 3 Phase
    • Sewer: Public Sewer
    • Water: Public
    • Utilities for property: Cable Available, Sewer Available, Underground Utilities, Water Available

    Community & HOA

    Community
    • Features: Home Owners Association, Gated, Property Manager On-Site, Street Lights
    • Security: Gated with Guard, Gated Community, Smoke Detector(s)
    • Subdivision: LAKE CHARLES
    HOA
    • Has HOA: Yes
    • Amenities included: Basketball Court, Bocce Court, Clubhouse, Playground, Pool, Shuffleboard Court, Spa/Hot Tub, Sidewalks, Tennis Court(s)
    • Services included: Common Areas, Cable TV, Maintenance Grounds, Pest Control, Recreation Facilities, Internet
    • HOA fee: $301 monthly
    • HOA phone: 772-336-5966
    Location
    • Region: Port Saint Lucie

    Financial & listing details

    • Price per square foot: $196/sqft
    • Tax assessed value: $327,500
    • Annual tax amount: $3,744
    • Date on market: 8/11/2025
    • Cumulative days on market: 6 days
    • Listing terms: Cash,Conventional,FHA,VA Loan
    • Road surface type: Paved

    Price history

    DateEventPrice
    10/17/2025Sold$358,000-4.5%$196/sqft
    Source: BeachesMLS #R11114640 Report a problem
    9/30/2025Pending sale$374,900$205/sqft
    Source: BeachesMLS #RX-11114640 Report a problem
    8/16/2025Price change$374,900-6.2%$205/sqft
    Source: BeachesMLS #RX-11114640 Report a problem
    8/11/2025Listed for sale$399,888+159.7%$219/sqft
    Source: BeachesMLS #RX-11114640 Report a problem
    7/17/2013Sold$154,000-9.4%$84/sqft
    Source: Public Record Report a problem
    3/2/2013Price change$170,000-2.9%$93/sqft
    Source: Illustrated Properties Real Estate #R3167831 Report a problem
    1/16/2013Price change$175,000-2.2%$96/sqft
    Source: Illustrated Properties Real Estate #R3167831 Report a problem
    1/7/2012Price change$179,000-5.7%$98/sqft
    Source: Illustrated Properties Real Estate #R3167831 Report a problem
    11/9/2011Listed for sale$189,900-5%$104/sqft
    Source: Illustrated Properties Real Estate #R3167831 Report a problem
    5/4/2011Listing removed$199,900$109/sqft
    Source: Illustrated Properties Real Estate #R3167831 Report a problem
    2/25/2011Listed for sale$199,900+24.9%$109/sqft
    Source: Illustrated Properties Real Estate #R3167831 Report a problem
    5/20/2002Sold$160,000$87/sqft
    Source: Public Record Report a problem

    Public tax history

    YearProperty taxesTax assessment
    2025$3,816 +1.9%$169,904 +2.9%
    2024$3,745 +3.1%$165,116 +3%
    2023$3,634 +4.6%$160,307 +3%
    2022$3,474 +3.6%$155,638 +3%
    2021$3,353 -0.4%$151,105 +1.4%
    2020$3,368 $149,019 +2.3%
    2019$3,368 +1%$145,669 +1.9%
    2018$3,335 +4.8%$142,953 -18.4%
    2017$3,183 +1.4%$175,200 +6.8%
    2016$3,140 +1.2%$164,000 +12.1%
    2015$3,103 -0.9%$146,300 +8.3%
    2014$3,131 $135,100 +3.1%
    2013-- $131,100 -0.4%
    2012-- $131,600 -0.7%
    2011-- $132,559 +1.5%
    2010-- $130,600 -6.9%
    2009-- $140,300 -2.1%
    2008-- $143,351 +3%
    2007-- $139,176 +2.5%
    2006-- $135,781 +3%
    2005-- $131,826 +3%
    2004-- $127,986
    2003-- --
    2002-- --
    2001-- --
    2000-- --
    Find assessor info on the county website

    Neighborhood: St. Lucie West

    Nearby schools

    GreatSchools rating
    Get a cash offer in 3 minutes
    Find out how much your home could sell for in as little as 3 minutes with a no-obligation cash offer.
    Estimated market value
    $354,200
    Get a cash offer in 3 minutes
    Find out how much your home could sell for in as little as 3 minutes with a no-obligation cash offer.
    Estimated market value
    $354,200