Two rooms for the price of ONE in the Heart of the Arts District! Beautiful condo with private balcony, large primary bedroom PLUS bonus room which is currently being used for a second bed. This versatile bonus room adjacent to the living area can offer a separated office space, a dining room or additional sitting room. The primary bedroom currently accommodates a king bed, end tables and a dresser, as well as a custom designed closet with numerous hanging & drawer options. The primary ensuite bathroom features an oversized shower, a spacious double vanity & several storage drawers/cabinets. Large wall-mounted television is included with the condo, in addition to most of the furnishings if requested when offering a strong contract. Condo boasts 10' ceilings, an elegant kitchen w/Quartz countertops, Bosch appliances including a gas stove, a 25" deep pantry, stylish new ceiling fans above each bed, wood floors throughout and a half bathroom for guests. This new build from 2020 still maintains the nostalgia of New Orleans w/ the St Charles Ave streetcar(oldest in the country) running directly in front of the building, private Mardi Gras viewing stands put up for condo owners to enjoy the parades, Lafayette Square concerts & Julia St Art District galleries are just a block away...it is also a walkable location to dozens of world-class restaurants, Rouse's grocery store, & many sporting events. An assigned parking place located on the ground floor at Carondelet entrance w/Interior elevators is a bonus with this unit. Building also features 24-hr Security/Concierge & lobby entrance incl mailroom. Rooftop terrace w/dog-walk area & grill/tables, two landscaped courtyards w/ water features, inground pool & 24-hr fitness room. Building's common areas, such as the elevators, have back-up generators. At this price point, it is a great way to move into this luxury building at a fraction of the cost for most of the units. Check out our Open Houses or set up an appointment today.
Closed
Zillow last checked:
Listing updated:
Bought with:
Lesha Freeland
KELLER WILLIAMS REALTY 455-0100
Source: GSREIN,MLS#: 2533809
Price history
| Date | Event | Price |
|---|---|---|
| 1/27/2026 | Sold | -- |
Source:  GSREIN #2533809 Report a problem GSREIN #2533809 Report a problem | ||
| 1/27/2026 | Pending sale | $479,900$553/sqft |
Source: GSREIN #2533809 Report a problem | ||
| 12/23/2025 | Contingent | $479,900$553/sqft |
Source: GSREIN #2533809 Report a problem | ||
| 12/8/2025 | Listed for sale | $479,900-2%$553/sqft |
Source: GSREIN #2533809 Report a problem | ||
| 12/7/2025 | Listing removed | $489,900$564/sqft |
Source: GSREIN #2506009 Report a problem | ||
| 10/1/2025 | Price change | $489,900-1.2%$564/sqft |
Source: GSREIN #2506009 Report a problem | ||
| 7/24/2025 | Price change | $495,900-0.8%$571/sqft |
Source: GSREIN #2506009 Report a problem | ||
| 6/10/2025 | Listed for sale | $499,900+11.1%$576/sqft |
Source: GSREIN #2506009 Report a problem | ||
| 4/12/2024 | Sold | -- |
Source: GSREIN #2420847 Report a problem | ||
| 3/27/2024 | Pending sale | $449,995$518/sqft |
Source: GSREIN #2420847 Report a problem | ||
| 3/5/2024 | Listed for sale | $449,995$518/sqft |
Source: GSREIN #2420847 Report a problem | ||
| 2/19/2024 | Listing removed | -- |
Source: GSREIN #2420847 Report a problem | ||
| 2/12/2024 | Listed for sale | $449,995$518/sqft |
Source: GSREIN #2420847 Report a problem | ||
| 1/28/2024 | Contingent | $449,995$518/sqft |
Source: GSREIN #2420847 Report a problem | ||
| 11/6/2023 | Listed for sale | $449,995$518/sqft |
Source: GSREIN #2420847 Report a problem | ||
Nearby homes
- $2,561,400-- bd-- ba18k sqft741 Saint Charles Ave, New Orleans, LA 70130Off Market
- $740,0002 bd2 ba1.2k sqft731 Saint Charles Ave #409, New Orleans, LA 70130For Sale
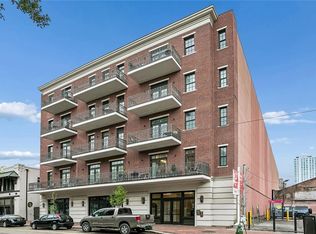
- $504,2002 bd2 ba896 sqft731 Saint Charles Ave UNIT 406, New Orleans, LA 70130Off Market
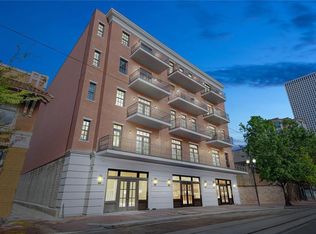
- $497,1002 bd2 ba896 sqft731 Saint Charles Ave #306, New Orleans, LA 70130Off Market

