*BACK ON MARKET* Beautifully remodeled 3-bedroom, 1-bath home featuring modern updates throughout. Enjoy a stylish, move-in-ready interior, a newer 6-year-old roof, and a spacious 2-car detached garage. A perfect blend of comfort, convenience, and contemporary charm!
Active
$160,000
731 Saint Francis Dr, Fort Wayne, IN 46808
3beds
978sqft
Single Family Residence
Built in 1903
7,405 Square Feet Lot
$154,900 Zestimate®
$--/sqft
$-- HOA
What's special
Stylish move-in-ready interiorModern updates throughout
- 51 days
- 378
- 33
Zillow last checked:
Listing updated:
Listed by:
Noah DeVille Cell:260-243-1435,
CENTURY 21 Bradley Realty, Inc
Source: IRMLS,MLS#: 202627218
Facts & features
Interior
Bedrooms & bathrooms
- Bedrooms: 3
- Bathrooms: 1
- Full bathrooms: 1
- Main level bedrooms: 3
Bedroom 1
- Level: Main
Bedroom 2
- Level: Main
Kitchen
- Level: Main
- Area: 180
- Dimensions: 20 x 9
Living room
- Level: Main
- Area: 143
- Dimensions: 13 x 11
Heating
- Forced Air
Cooling
- Wall Unit(s)
Appliances
- Included: Microwave, Refrigerator, Electric Oven, Electric Range
Features
- Flooring: Carpet, Vinyl
- Basement: Crawl Space,Unfinished,Concrete
- Has fireplace: No
Interior area
- Total structure area: 1,358
- Total interior livable area: 978 sqft
- Finished area above ground: 978
- Finished area below ground: 0
Video & virtual tour
Property
Parking
- Total spaces: 2
- Parking features: Detached, Gravel
- Garage spaces: 2
- Has uncovered spaces: Yes
Features
- Levels: One
- Stories: 1
- Fencing: None
Lot
- Size: 7,405 Square Feet
- Dimensions: 48x156
- Features: Corner Lot, Level
Details
- Parcel number: 021203303009.000074
Construction
Type & style
- Home type: SingleFamily
- Property subtype: Single Family Residence
Materials
- Vinyl Siding
- Foundation: Stone
- Roof: Shingle
Condition
- New construction: No
- Year built: 1903
Utilities & green energy
- Sewer: City
- Water: City
Community & HOA
Community
- Subdivision: Orffs Place
Location
- Region: Fort Wayne
Financial & listing details
- Annual tax amount: $1,051
- Date on market: 7/9/2026
- Listing terms: Cash,Conventional,FHA,VA Loan
Estimated market value
$154,900
$147,000 - $163,000
$1,310/mo
Price history
| Date | Event | Price |
|---|---|---|
| 8/18/2026 | Listed for sale | $160,000 |
Source:  IRMLS #202627218 Report a problem IRMLS #202627218 Report a problem | ||
| 8/1/2026 | Pending sale | $160,000 |
Source: IRMLS #202627218 Report a problem | ||
| 7/9/2026 | Listed for sale | $160,000+7.4% |
Source: IRMLS #202627218 Report a problem | ||
| 7/8/2026 | Listing removed | -- |
Source: Owner Report a problem | ||
| 6/30/2026 | Listed for sale | $149,000$152/sqft |
Source: Owner Report a problem | ||
Public tax history
Tax history is unavailable.
Monthly payment
Est. payment
Payment breakdown
Explore the cost of this home by adjusting the details. Changes won't be saved.Climate risks
Neighborhood: Nebraska
Nearby schools
Schools provided by the listing agent
- Elementary: Washington Center
- Middle: Portage
- High: Wayne
- District: Fort Wayne Community
Source: IRMLS. This data may not be complete. We recommend contacting the local school district to confirm school assignments for this home.
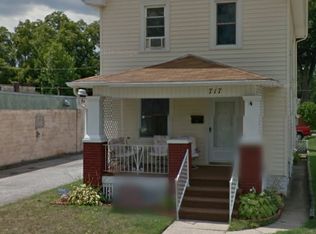
Similar homes
- $162,9004 bd2 ba1.3k sqft1309 3rd St, Fort Wayne, IN 46808For Sale
 MLS ID #202633081, Adam Gerig, AG Rentals & Management LLC. IRMLS
 - $164,9003 bd2 ba1.3k sqft1608 Sinclair St, Fort Wayne, IN 46808For Sale
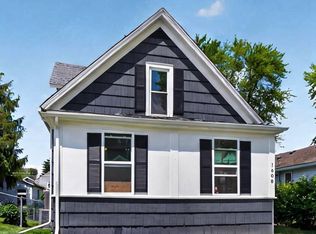 MLS ID #202618706, Ed McCutcheon, CENTURY 21 Bradley Realty, Inc. IRMLS
 - $165,0003 bd1 ba1.1k sqft705 Greenlawn Ave, Fort Wayne, IN 46808For Sale
 MLS ID #202631530, Tamia Armstrong, Allure Realty LLC. IRMLS
 - $169,5003 bd2 ba1.4k sqft1712 Illinois St, Fort Wayne, IN 46808For Sale
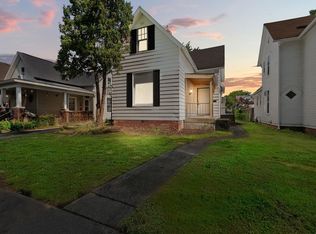 MLS ID #202606833, Vince Brown, Select Realty, LLC. IRMLS
