Welcome to 731 Saint Joseph St! This 3-bedroom, 1-bath home offers approximately 1,212 square feet of living space on a unique 4,792 sq. ft. lot that is hard to find this close to downtown Lancaster. Set farther back from the street than the surrounding homes, the property offers a rare sense of separation and space while still being conveniently close to the city. Inside, you’ll find 3 decent size bedrooms, a functional layout with an updated, spacious eat-in kitchen, along with numerous improvements throughout the home. The unfinished basement provides additional potential, with rough-in plumbing already in place for a future bathroom. Finish the space to create additional living area, a rec room, home office, or whatever best fits your needs. The property has also benefited from recent exterior improvements, including new concrete installed around the foundation perimeter for added protection and improved water management. With its unique lot, convenient location near downtown Lancaster, and room to add even more value, this home is a great opportunity for a buyer looking for both comfort today and potential for the future. Schedule your showing today!
For sale
$230,000
731 Saint Joseph St, Lancaster, PA 17603
3beds
1,356sqft
Single Family Residence
Built in 1940
4,792 Square Feet Lot
$208,100 Zestimate®
$170/sqft
$-- HOA
What's special
Recent exterior improvementsUpdated spacious eat-in kitchen
- 15 hours
- 170
- 13
Zillow last checked:
Listing updated:
Listed by:
Timothy Shreiner 717-560-8496,
Berkshire Hathaway HomeServices Homesale Realty (800) 383-3535,
Co-Listing Agent: George Zagas 717-286-9790,
Berkshire Hathaway HomeServices Homesale Realty
Source: Bright MLS,MLS#: PALA2094320
Facts & features
Interior
Bedrooms & bathrooms
- Bedrooms: 3
- Bathrooms: 1
- Full bathrooms: 1
- Main level bathrooms: 1
- Main level bedrooms: 3
Basement
- Area: 984
Heating
- Baseboard, Electric
Cooling
- None
Appliances
- Included: Humidifier, Oven/Range - Electric, Refrigerator, Water Heater, Electric Water Heater
- Laundry: Hookup, Main Level, Washer/Dryer Hookups Only
Features
- Built-in Features, Combination Kitchen/Dining, Entry Level Bedroom, Family Room Off Kitchen, Open Floorplan, Upgraded Countertops, 9'+ Ceilings, Dry Wall, High Ceilings
- Flooring: Ceramic Tile, Engineered Wood, Hardwood, Wood
- Basement: Interior Entry,Concrete,Rough Bath Plumb,Side Entrance,Space For Rooms,Sump Pump,Unfinished,Walk-Out Access,Water Proofing System,Windows
- Has fireplace: No
Interior area
- Total structure area: 2,196
- Total interior livable area: 1,356 sqft
- Finished area above ground: 1,212
- Finished area below ground: 144
Property
Parking
- Parking features: Free, Public, On Street
- Has uncovered spaces: Yes
Accessibility
- Accessibility features: 2+ Access Exits, Accessible Entrance
Features
- Levels: One
- Stories: 1
- Patio & porch: Porch, Roof
- Exterior features: Rain Gutters, Satellite Dish, Storage
- Pool features: None
- Fencing: Wood
- Has view: Yes
- View description: City
Lot
- Size: 4,792 Square Feet
- Features: Front Yard, Rear Yard, Downtown
Details
- Additional structures: Above Grade, Below Grade
- Parcel number: 3380682800000
- Zoning: R-3
- Zoning description: Medium Density
- Special conditions: Standard
Construction
Type & style
- Home type: SingleFamily
- Architectural style: Ranch/Rambler
- Property subtype: Single Family Residence
Materials
- Frame, Vinyl Siding
- Foundation: Concrete Perimeter, Brick/Mortar
- Roof: Composition,Shingle
Condition
- Very Good
- New construction: No
- Year built: 1940
- Major remodel year: 2026
Utilities & green energy
- Electric: 200+ Amp Service
- Sewer: Public Sewer
- Water: Public
- Utilities for property: Cable Available, Electricity Available, Sewer Available, Water Available
Community & HOA
Community
- Subdivision: Lancaster
HOA
- Has HOA: No
Location
- Region: Lancaster
- Municipality: LANCASTER CITY
Financial & listing details
- Price per square foot: $170/sqft
- Tax assessed value: $64,100
- Annual tax amount: $2,725
- Date on market: 9/3/2026
- Listing agreement: Exclusive Right To Sell
- Listing terms: Cash,Conventional,FHA,VA Loan
- Inclusions: Appliances Currently Inside The Property
- Ownership: Fee Simple
Estimated market value
$208,100
$181,000 - $231,000
$1,805/mo
Price history
| Date | Event | Price |
|---|---|---|
| 9/3/2026 | Listed for sale | $230,000+707%$170/sqft |
Source:  Bright MLS #PALA2094320 Report a problem Bright MLS #PALA2094320 Report a problem | ||
| 3/26/2004 | Sold | $28,500$21/sqft |
Source: Agent Provided Report a problem | ||
Public tax history
| Year | Property taxes | Tax assessment |
|---|---|---|
| 2026 | $2,649 +3.3% | $64,100 |
| 2025 | $2,563 +1.1% | $64,100 |
| 2024 | $2,536 +1.7% | $64,100 |
| 2023 | $2,494 +4.3% | $64,100 |
| 2022 | $2,390 | $64,100 |
| 2021 | $2,390 +1180.8% | $64,100 |
| 2020 | $187 -91.9% | $64,100 |
| 2019 | $2,304 +1134.5% | $64,100 |
| 2018 | $187 -94.7% | $64,100 -16.2% |
| 2017 | $3,514 +0.9% | $76,500 |
| 2016 | $3,482 +14.6% | $76,500 |
| 2015 | $3,039 | $76,500 |
| 2014 | $3,039 | $76,500 |
| 2013 | -- | $76,500 |
| 2012 | -- | $76,500 |
| 2011 | -- | $76,500 |
| 2010 | -- | $76,500 |
| 2009 | -- | $76,500 +19.2% |
| 2007 | -- | $64,200 |
| 2006 | -- | $64,200 |
| 2005 | -- | $64,200 +35.7% |
| 2004 | -- | $47,300 |
| 2003 | -- | $47,300 |
| 2002 | -- | $47,300 |
| 2000 | -- | $47,300 |
Find assessor info on the county website
Monthly payment
Est. payment
Payment breakdown
Explore the cost of this home by adjusting the details. Changes won't be saved.Climate risks
Neighborhood: Cabbage Hill
Nearby schools
Schools provided by the listing agent
- Elementary: Lafayette
- Middle: Wheatland
- High: Mccaskey H.s.
- District: School District Of Lancaster
Source: Bright MLS. This data may not be complete. We recommend contacting the local school district to confirm school assignments for this home.
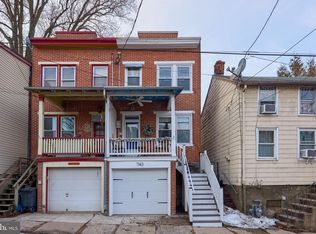
Similar homes
- $235,0003 bd3 ba1.3k sqft327 Hazel St, Lancaster, PA 17603For Sale

 MLS ID #PALA2084514, Ashley Martin, Berkshire Hathaway HomeServices Homesale Realty. Bright MLS
 - $264,9003 bd2 ba1k sqft835 Ocean Ave, Lancaster, PA 17603For Sale
 MLS ID #PALA2094222, John Spidaliere, Puffer Morris Real Estate, Inc.. Bright MLS
 - $229,9993 bd2 ba1.3k sqft636 1st St, Lancaster, PA 17603For Sale
 MLS ID #PALA2093704, Barbara Brown, RE/MAX Evolved. Bright MLS
 - $225,0002 bd1 ba934 sqft825 Union St, Lancaster, PA 17603For Sale
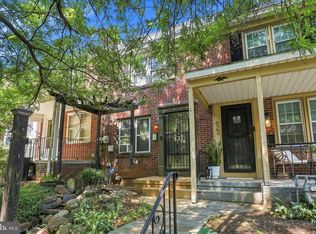 MLS ID #PALA2093292, Amy Beachy, Coldwell Banker Realty. Bright MLS
 - $235,0004 bd1 ba1.3k sqft624 Poplar St, Lancaster, PA 17603For SaleMLS ID #PALA2091196, Cj Pierre, Coldwell Banker Realty. Bright MLS
- $229,9003 bd1 ba1k sqft517 Terrace Rd, Lancaster, PA 17602For SaleMLS ID #PALA2090758, Dan Zecher, Keller Williams Elite. Bright MLS
- $235,0003 bd2 ba1.2k sqft603 E Marion St, Lancaster, PA 17602For SaleMLS ID #PALA2093386, David Nguyen, Cavalry Realty, LLC. Bright MLS
- $180,0003 bd1 ba1.1k sqft649 Fremont St, Lancaster, PA 17603For SaleMLS ID #PALA2091490, Daniel Fisher, Prime Home Real Estate, LLC. Bright MLS
- $249,5002 bd1 ba1.4k sqft724 Rohrerstown Rd, Lancaster, PA 17603For SaleMLS ID #PALA2091444, Jesse Hersh, Berkshire Hathaway HomeServices Homesale Realty. Bright MLS
- $224,9004 bd1 ba1.2k sqft635 E Marion St, Lancaster, PA 17602For SaleMLS ID #PALA2093338, Bradley Viera, Keller Williams Keystone Realty. Bright MLS
- $285,0004 bd3 ba1.8k sqft757 Emerald Dr, Lancaster, PA 17603For SaleMLS ID #PALA2093648, Juamady Bencosme, Realty ONE Group Unlimited. Bright MLS
- $242,5002 bd1 ba1k sqft834 Lake St, Lancaster, PA 17603For SaleMLS ID #PALA2092850, LEXI SAUDER, Premier Select Realty Co.. Bright MLS
- $179,9003 bd2 ba1k sqft621 Lake St, Lancaster, PA 17603For SaleMLS ID #PALA2090734, mabel hinson, Coldwell Banker Realty. Bright MLS
- $199,9004 bd1 ba1.1k sqft623 Bay St, Lancaster, PA 17603For SaleMLS ID #PALA2092716, Lee Wolff, FSBO Broker. Bright MLS
- $229,0003 bd1 ba1k sqft342 Hand Ave, Lancaster, PA 17602For SaleMLS ID #PALA2093752, Corey Ayres, Lusk & Associates Sotheby's International Realty. Bright MLS
- $247,0002 bd1 ba1k sqft836 Lake St, Lancaster, PA 17603For SaleMLS ID #PALA2092854, LEXI SAUDER, Premier Select Realty Co.. Bright MLS
- $210,0004 bd1 ba1.2k sqft630 N Market St, Lancaster, PA 17603For SaleMLS ID #PALA2090372, Chris Birk, Keller Williams Elite. Bright MLS
- $295,0003 bd2 ba1.1k sqft513 Spruce St, Lancaster, PA 17603For SaleMLS ID #PALA2094478, Parker Wolfe, Prime Home Real Estate, LLC. Bright MLS
- $339,9003 bd2 ba1.6k sqft1700 Stone Mill Rd, Lancaster, PA 17603For SaleMLS ID #PALA2092410, Monica Miller, Realty ONE Group Unlimited. Bright MLS
- $325,0003 bd1 ba1.3k sqft2162 Millersville Rd, Lancaster, PA 17603For SaleMLS ID #PALA2086858, Julie Diener, RE/MAX Evolved. Bright MLS
