Welcome to this well-maintained ranch home offering the ease of one-floor living in a prime location near downtown Lewisburg! This move-in ready home features an open-concept layout, hardwood floors, and recessed lighting, creating a bright and inviting main living space. The primary bedroom with private full bath, main floor laundry, and abundant closet space add everyday convenience and functionality. Enjoy year-round comfort in the three-season sunroom overlooking the spacious yard. The finished basement significantly expands your living space with a wet bar, game room, additional bedroom, and entertainment area, plus plenty of storage including a walk-in cedar closet. You'll find it’s a versatile space perfect for hosting, multi-generational living, an exercise area, or a home office setup. Also included is a radon mitigation system for added peace of mind. Step outside the sliding glass doors to a stone patio complete with a pergola and trellis, ideal for outdoor dining and relaxing. The attached garage and large driveway with ample parking provide extra convenience. Located just minutes from the Lewisburg Community Pool & Recreation Park, Buffalo Valley Rail Trail, shopping, dining, and everyday amenities. With the perfect blend of comfort, functionality, and location, this home checks all the boxes for buyers searching for ranch homes, finished basements, and homes near downtown Lewisburg.
Sold for $322,000
$322,000
731 Saint Paul St, Lewisburg, PA 17837
4beds
2,548sqft
Single Family Residence
Built in 1964
0.33 Acres Lot
$324,000 Zestimate®
$126/sqft
$2,604 Estimated rent
Home value
$324,000
Estimated sales range
Not available
$2,604/mo
Zestimate® history
Owner options
List your home for rent
$2,604/mo
Rent Zestimate®
Find your next renter with Zillow Rental Manager. Plus, with online applications, you can quickly screen prospective tenants – for free.
$2,604/mo
Rent Zestimate®
Refinance and save
$2,081/mo
Est. payment
Refinancing to a lower rate could help reduce your monthly payments and save thousands over the life of the loan.
$2,081/mo
Est. payment
Explore your selling options
Work with a Zillow partner agent
Leverage their expertise and Zillow's premium Showcase listings to get your home seen by more buyers.
Get startedList with your own agent
Get your home in front of millions of buyers by listing it on Zillow.
Learn how to do itSell it yourself
Take full control of how buyers see your home on Zillow by listing For Sale by Owner (FSBO).
List your homeWhat's special
Attached garageAbundant closet spaceGame roomAdditional bedroomMain floor laundryOne-floor livingRecessed lighting
Zillow last checked:
Listing updated:
Listed by:
Christina Monzillo 814-880-7505,
RE/MAX Centre Realty,
Listing Team: The Chris Monzillo Team, Co-Listing Team: The Chris Monzillo Team,Co-Listing Agent: Shelley Banker 814-441-5500,
RE/MAX Centre Realty
Bought with:
Shelley Banker, RS369705
RE/MAX Centre Realty
Source: Bright MLS,MLS#: PAUN2000816
Facts & features
Interior
Bedrooms & bathrooms
- Bedrooms: 4
- Bathrooms: 2
- Full bathrooms: 2
- Main level bathrooms: 2
- Main level bedrooms: 3
Rooms
- Room types: Living Room, Dining Room, Primary Bedroom, Bedroom 2, Bedroom 3, Bedroom 4, Kitchen, Game Room, Family Room, Sun/Florida Room, Bathroom 2, Primary Bathroom
Primary bedroom
- Level: Main
- Area: 195 Square Feet
- Dimensions: 13 X 15
Bedroom 2
- Level: Main
- Area: 117 Square Feet
- Dimensions: 9 X 13
Bedroom 3
- Level: Main
- Area: 143 Square Feet
- Dimensions: 11 X 13
Bedroom 4
- Level: Lower
- Area: 180 Square Feet
- Dimensions: 12 X 15
Primary bathroom
- Level: Main
- Area: 36 Square Feet
- Dimensions: 4 X 9
Bathroom 2
- Level: Main
- Area: 56 Square Feet
- Dimensions: 7 X 8
Dining room
- Level: Main
- Area: 253 Square Feet
- Dimensions: 11 X 23
Family room
- Level: Lower
- Area: 378 Square Feet
- Dimensions: 14 X 27
Game room
- Level: Lower
- Area: 324 Square Feet
- Dimensions: 12 X 27
Kitchen
- Level: Main
- Area: 121 Square Feet
- Dimensions: 11 X 11
Living room
- Level: Main
- Area: 325 Square Feet
- Dimensions: 13 X 25
Living room
- Level: Main
- Area: 121 Square Feet
- Dimensions: 11 X 11
Other
- Level: Main
- Area: 156 Square Feet
- Dimensions: 12 X 13
Heating
- Heat Pump, Electric
Cooling
- Heat Pump, Electric
Appliances
- Included: Electric Water Heater
- Laundry: Main Level
Features
- Cedar Closet(s), Bathroom - Stall Shower, Entry Level Bedroom, Primary Bath(s), Recessed Lighting, Bar
- Flooring: Hardwood, Wood
- Basement: Partially Finished,Walk-Out Access
- Has fireplace: No
Interior area
- Total structure area: 2,548
- Total interior livable area: 2,548 sqft
- Finished area above ground: 1,666
- Finished area below ground: 882
Property
Parking
- Total spaces: 1
- Parking features: Garage Faces Front, Garage Door Opener, Driveway, Attached
- Attached garage spaces: 1
- Has uncovered spaces: Yes
Accessibility
- Accessibility features: None
Features
- Levels: One
- Stories: 1
- Patio & porch: Patio
- Pool features: None
Lot
- Size: 0.33 Acres
Details
- Additional structures: Above Grade, Below Grade
- Parcel number: 0801046
- Zoning: RESIDENTIAL
- Special conditions: Standard
Construction
Type & style
- Home type: SingleFamily
- Architectural style: Ranch/Rambler
- Property subtype: Single Family Residence
Materials
- Brick, Aluminum Siding
- Foundation: Block, Active Radon Mitigation
- Roof: Shingle
Condition
- New construction: No
- Year built: 1964
Utilities & green energy
- Electric: 200+ Amp Service
- Sewer: Public Sewer
- Water: Public
Community & HOA
Community
- Subdivision: Unknown
HOA
- Has HOA: No
Location
- Region: Lewisburg
- Municipality: LEWISBURG BORO
Financial & listing details
- Price per square foot: $126/sqft
- Tax assessed value: $127,600
- Annual tax amount: $5,061
- Date on market: 4/27/2026
- Listing agreement: Exclusive Right To Sell
- Listing terms: Cash,Conventional,FHA,VA Loan
- Inclusions: Kitchen Appliances - Refrigerator, Range, Dishwasher; Washer & Dryer
- Ownership: Fee Simple
Price history
| Date | Event | Price |
|---|---|---|
| 6/17/2026 | Sold | $322,000+4.2%$126/sqft |
Source:  Bright MLS #PAUN2000816 Report a problem Bright MLS #PAUN2000816 Report a problem | ||
| 5/2/2026 | Pending sale | $309,000$121/sqft |
Source: Bright MLS #PAUN2000816 Report a problem | ||
| 4/27/2026 | Listed for sale | $309,000$121/sqft |
Source: Bright MLS #PAUN2000816 Report a problem | ||
Public tax history
| Year | Property taxes | Tax assessment |
|---|---|---|
| 2025 | $5,001 | $127,600 |
| 2024 | $5,001 +4.4% | $127,600 |
| 2023 | $4,791 +2.7% | $127,600 |
| 2022 | $4,664 +0.1% | $127,600 |
| 2021 | $4,661 +99.6% | $127,600 |
| 2020 | $2,335 +12% | $127,600 |
| 2019 | $2,086 +1.9% | $127,600 |
| 2018 | $2,048 | $127,600 |
| 2017 | -- | $127,600 |
| 2016 | -- | $127,600 |
| 2015 | -- | $127,600 |
| 2014 | -- | $127,600 |
| 2013 | -- | $127,600 |
| 2012 | -- | $127,600 |
| 2011 | -- | $127,600 |
| 2010 | -- | $127,600 |
Find assessor info on the county website
Neighborhood: 17837
Nearby homes
- $252,8003 bd1 ba1.1k sqft240 N 15th St, Lewisburg, PA 17837Off Market
- $365,4004 bd4 ba2.1k sqft727 Saint Paul St, Lewisburg, PA 17837Off Market

- $224,2003 bd1 ba1k sqft728 Saint Paul St, Lewisburg, PA 17837Off Market
- $349,5003 bd3 ba2.2k sqft740 Terrace Dr, Lewisburg, PA 17837Off Market
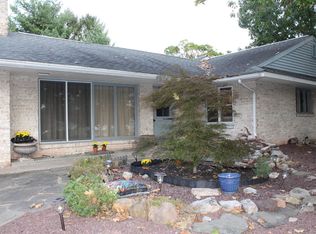
- $344,5004 bd3 ba1.8k sqft734 Terrace Dr, Lewisburg, PA 17837Off Market
- $--3 bd3 ba1.9k sqft742 Saint Paul St, Lewisburg, PA 17837Sold
- $308,8004 bd2 ba1.5k sqft223 N 15th St, Lewisburg, PA 17837Off Market
- $268,4004 bd2 ba1.5k sqft720 Saint Paul St, Lewisburg, PA 17837Off Market
Nearby schools
GreatSchools rating
- 10/10Linntown El SchoolGrades: 4-5Distance: 0.7 mi
- 9/10Donald H Eichhorn Middle SchoolGrades: 6-8Distance: 0.8 mi
- 9/10Lewisburg High SchoolGrades: 9-12Distance: 1.3 mi
Schools provided by the listing agent
- District: Lewisburg Area
Source: Bright MLS. This data may not be complete. We recommend contacting the local school district to confirm school assignments for this home.


Get pre-qualified for a loan
At Zillow Home Loans, we can pre-qualify you in as little as 5 minutes with no impact to your credit score.An equal housing lender. NMLS #10287.
- Pennsylvania
- Union County
- Lewisburg
- 17837
- 731 Saint Paul St
Nearby cities
Nearby neighborhoods
Nearby zip codes
Other Lewisburg Topics
