Step into this brand-new, beautifully constructed home in the heart of Alamo, Texas. This newly built 3-bedroom, 2-bathroom home offers the perfect balance of comfort, style, and functionality. With abundant natural light streaming through large windows, every room feels open and airy, creating a warm and welcoming atmosphere from the moment you enter. The open-concept living and dining areas boast lofted cathedral ceilings, giving the space a dramatic sense of height and elegance. The kitchen and bathrooms feature luxurious quartz countertops throughout, complementing the beautiful hardwood cabinetry. Your private retreat awaits in the master bedroom, complete with a spacious walk-in closet and a beautifully designed bathroom with high-end finishes. Don't miss your chance to own a piece of this stunning property—schedule a tour today and experience it for yourself!
Sold
Price Unknown
731 Saint Vincent Dr, Alamo, TX 78516
3beds
1,553sqft
Single Family Residence, Residential
Built in 2024
9,670 Square Feet Lot
$260,000 Zestimate®
$--/sqft
$1,939 Estimated rent
Home value
$260,000
$231,000 - $291,000
$1,939/mo
Zestimate® history
Owner options
List your home for rent
$1,939/mo
Rent Zestimate®
Find your next renter with Zillow Rental Manager. Plus, with online applications, you can quickly screen prospective tenants – for free.
$1,939/mo
Rent Zestimate®
Refinance and save
$400/mo
Est. payment
Refinancing to a lower rate could help reduce your monthly payments and save thousands over the life of the loan.
$400/mo
Est. payment
Explore your selling options
Work with a Zillow partner agent
Leverage their expertise and Zillow's premium Showcase listings to get your home seen by more buyers.
Get startedList with your own agent
Get your home in front of millions of buyers by listing it on Zillow.
Learn how to do itSell it yourself
Take full control of how buyers see your home on Zillow by listing For Sale by Owner (FSBO).
List your homeWhat's special
Private retreatHigh-end finishesAbundant natural lightOpen and airyLuxurious quartz countertopsSpacious walk-in closetLofted cathedral ceilings
Zillow last checked:
Listing updated:
Listed by:
Zacarias (Zack) Andres Guerra 956-330-3892,
Ursa Real Estate
Source: Greater McAllen AOR,MLS#: 458561
Facts & features
Interior
Bedrooms & bathrooms
- Bedrooms: 3
- Bathrooms: 2
- Full bathrooms: 2
Dining room
- Description: Living Area(s): 1
Living room
- Description: Living Area(s): 1
Heating
- Has Heating (Unspecified Type)
Cooling
- Central Air, Electric
Appliances
- Included: Electric Water Heater, Water Heater (In Garage), No Conveying Appliances
- Laundry: Laundry Room, Washer/Dryer Connection
Features
- Countertops (Quartz), Ceiling Fan(s), High Ceilings, Walk-In Closet(s)
- Flooring: Tile
- Windows: No Window Coverings
Interior area
- Total structure area: 1,553
- Total interior livable area: 1,553 sqft
Property
Parking
- Total spaces: 2
- Parking features: Attached, Garage Faces Front
- Attached garage spaces: 2
Features
- Patio & porch: Patio
- Exterior features: None
- Fencing: None,Wood
Lot
- Size: 9,670 Square Feet
- Features: Curb & Gutters, Sidewalks, Sprinkler System
Details
- Parcel number: N033800000000700
Construction
Type & style
- Home type: SingleFamily
- Property subtype: Single Family Residence, Residential
Materials
- Brick, HardiPlank Type
- Foundation: Slab
- Roof: Composition
Condition
- Year built: 2024
Utilities & green energy
- Sewer: Public Sewer
- Utilities for property: Cable Available
Green energy
- Energy efficient items: None
Community & HOA
Community
- Features: None, Sidewalks, Street Lights
- Security: Smoke Detector(s)
- Subdivision: Nebraska Heights
HOA
- Has HOA: Yes
- HOA fee: $400 annually
- HOA name: Nebraska Heights HOA
Location
- Region: Alamo
Financial & listing details
- Tax assessed value: $255,701
- Annual tax amount: $935
- Date on market: 1/11/2025
- Road surface type: Paved
Price history
| Date | Event | Price |
|---|---|---|
| 4/21/2025 | Sold | -- |
Source: Greater McAllen AOR #458561 Report a problem | ||
| 4/5/2025 | Pending sale | $264,000$170/sqft |
Source: Greater McAllen AOR #458561 Report a problem | ||
| 3/20/2025 | Price change | $264,000-1.3%$170/sqft |
Source: Greater McAllen AOR #458561 Report a problem | ||
| 2/11/2025 | Price change | $267,500-0.9%$172/sqft |
Source: Greater McAllen AOR #458561 Report a problem | ||
| 1/11/2025 | Listed for sale | $269,900$174/sqft |
Source: Greater McAllen AOR #458561 Report a problem | ||
| 1/3/2025 | Listing removed | $269,900$174/sqft |
Source: Greater McAllen AOR #455462 Report a problem | ||
| 12/7/2024 | Price change | $269,900-1.9%$174/sqft |
Source: Greater McAllen AOR #455462 Report a problem | ||
| 11/23/2024 | Listed for sale | $275,000+358.3%$177/sqft |
Source: Greater McAllen AOR #455462 Report a problem | ||
| 5/29/2024 | Sold | -- |
Source: Greater McAllen AOR #414192 Report a problem | ||
| 5/21/2024 | Pending sale | $60,000$39/sqft |
Source: Greater McAllen AOR #414192 Report a problem | ||
| 9/20/2023 | Listed for sale | $60,000$39/sqft |
Source: Greater McAllen AOR #414192 Report a problem | ||
Public tax history
| Year | Property taxes | Tax assessment |
|---|---|---|
| 2025 | $6,518 +590.6% | $255,701 +581.8% |
| 2024 | $944 -9.8% | $37,502 -10.6% |
| 2023 | $1,046 +45.2% | $41,969 -9.6% |
| 2022 | $721 | $46,417 |
Find assessor info on the county website
Neighborhood: 78516
Nearby homes
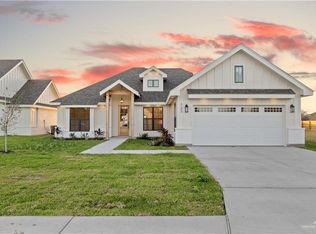
- $--4 bd2 ba1.8k sqft733 Saint Vincent Dr, Alamo, TX 78516Sold
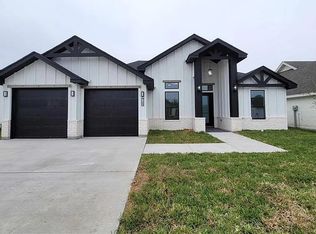
- $2,4004 bd2 ba1.7k sqft729 Saint Vincent Dr, Alamo, TX 78516For Rent
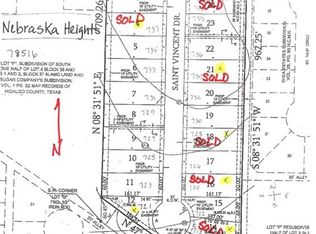
- $--9,670.32 Square Feet735 Saint Vincent Dr, Alamo, TX 78516Sold
- $--3 bd2 ba1.4k sqft727 Saint Vincent Dr, Alamo, TX 78516Sold

- $--9,670.32 Square Feet737 Saint Vincent Dr, Alamo, TX 78516Sold
- $--9,670.32 Square Feet725 Saint Vincent Dr, Alamo, TX 78516Sold
- $80,0009,670.32 Square Feet738 Saint Vincent Dr, Alamo, TX 78516Pending
- $--9,670.32 Square Feet732 Saint Vincent Dr, Alamo, TX 78516Sold
Nearby schools
GreatSchools rating
- 6/10Santos Livas Elementary SchoolGrades: PK-5Distance: 0.5 mi
- 5/10Jesus - Jesse - Vela Jr MiddleGrades: 6-8Distance: 1.4 mi
- 4/10PSJA Memorial High SchoolGrades: 9-12Distance: 1.5 mi
Schools provided by the listing agent
- Elementary: PSJA
- Middle: Audie Murphy
- High: PSJA Memorial H.S.
- District: PSJA ISD
Source: Greater McAllen AOR. This data may not be complete. We recommend contacting the local school district to confirm school assignments for this home.
- Texas
- Hidalgo County
- Alamo
- 78516
- 731 Saint Vincent Dr
Nearby cities
Nearby neighborhoods
Nearby zip codes
Other Alamo Topics
