PRIME LOCATION - CORNER LOT - FENCED IN YARD - MAIN FLOOR MASTER - BONUS SUNROOM - Approximately 1 mile east of the Illinois/Indiana border, this 3 bedroom 2.5 bath beauty sits perched on a hill, on a corner lot in a cul de sac, in the well established Schillings neighborhood. LOADED WITH UPDATES including a BRAND NEW ROOF in 2022, new flooring on the main level & fresh paint throughout, this 1.5 story solid BRICK home with partially finished basement is completely move in ready!! Boasting nearly 3,000 finished square feet above grade, PLUS a very clean & dry basement with a Rec Room area, storage room, and bonus room (which would make a great home office) & even a WET BAR! Spacious main floor master suite w/ full bathroom on the main level, plus two more OVERSIZED bedrooms upstairs which share an updated bathroom w/ double vanities. FULLY REMODELED KITCHEN - w/ stainless appliances, farm style sink, subway tile backsplash & trendy "restaurant style" built in bench seating. Don't forget the bonus sun room, loaded with windows & a cozy log cabin feel & new potbelly stove. Sliders lead to the patio & FENCED IN YARD! Or enjoy a cup of coffee on the oversized front deck instead. Cozy up to the fireplace in the den/sitting room OR relax in the formal living room; fresh neutral paint & flooring in both. Convenient main floor laundry room & attached 2 car garage. NO HOA fees here & low taxes; nothing to do but move in!
Closed
$420,000
731 Schilling Dr, Dyer, IN 46311
3beds
2,907sqft
Single Family Residence
Built in 1973
0.26 Acres Lot
$437,400 Zestimate®
$144/sqft
$2,685 Estimated rent
Home value
$437,400
$398,000 - $481,000
$2,685/mo
Zestimate® history
Owner options
List your home for rent
$2,685/mo
Rent Zestimate®
Find your next renter with Zillow Rental Manager. Plus, with online applications, you can quickly screen prospective tenants – for free.
$2,685/mo
Rent Zestimate®
Refinance and save
$2,604/mo
Est. payment
Refinancing to a lower rate could help reduce your monthly payments and save thousands over the life of the loan.
$2,604/mo
Est. payment
Explore your selling options
Work with a Zillow partner agent
Leverage their expertise and Zillow's premium Showcase listings to get your home seen by more buyers.
Get startedList with your own agent
Get your home in front of millions of buyers by listing it on Zillow.
Learn how to do itSell it yourself
Take full control of how buyers see your home on Zillow by listing For Sale by Owner (FSBO).
List your homeWhat's special
Partially finished basementRec room areaOversized bedroomsFenced in yardCozy log cabin feelBonus sunroomMain floor master
Zillow last checked:
Listing updated:
Listed by:
Cara Dulaitis,
RE/MAX 10 Schererville 219-865-0777
Bought with:
Brittany Wolak, RB18000435
New Chapter Real Estate
Source: NIRA as distributed by MLS GRID,MLS#: 823006
Facts & features
Interior
Bedrooms & bathrooms
- Bedrooms: 3
- Bathrooms: 3
- Full bathrooms: 2
- 1/2 bathrooms: 1
Rooms
- Room types: Bedroom 2, Other Room, Primary Bedroom, Living Room, Laundry, Kitchen, Family Room, Dining Room, Den, Bonus Room, Bedroom 3
Primary bedroom
- Area: 195
- Dimensions: 15.0 x 13.0
Bedroom 2
- Area: 360
- Dimensions: 20.0 x 18.0
Bedroom 3
- Area: 240
- Dimensions: 20.0 x 12.0
Bonus room
- Area: 120
- Dimensions: 12.0 x 10.0
Den
- Area: 361
- Dimensions: 19.0 x 19.0
Dining room
- Area: 156
- Dimensions: 13.0 x 12.0
Family room
- Area: 280
- Dimensions: 20.0 x 14.0
Kitchen
- Area: 168
- Dimensions: 14.0 x 12.0
Laundry
- Area: 60
- Dimensions: 10.0 x 6.0
Living room
- Area: 308
- Dimensions: 22.0 x 14.0
Other
- Description: sunroom
- Area: 234
- Dimensions: 18.0 x 13.0
Heating
- Forced Air, Natural Gas
Appliances
- Included: Dishwasher, Refrigerator, Washer, Stainless Steel Appliance(s), Microwave, Gas Water Heater, Dryer
- Laundry: Main Level
Features
- Double Vanity, Wet Bar, Walk-In Closet(s), Recessed Lighting, Entrance Foyer
- Basement: Partially Finished,Storage Space
- Number of fireplaces: 1
- Fireplace features: Wood Burning
Interior area
- Total structure area: 2,907
- Total interior livable area: 2,907 sqft
- Finished area above ground: 2,907
Property
Parking
- Total spaces: 2
- Parking features: Attached, Garage Door Opener
- Attached garage spaces: 2
Features
- Levels: One and One Half
- Patio & porch: Deck, Patio
- Exterior features: Other
- Pool features: None
- Fencing: Back Yard
- Has view: Yes
- View description: Neighborhood
Lot
- Size: 0.26 Acres
- Features: Corner Lot, Cul-De-Sac
Details
- Parcel number: 451013428038000034
- Zoning description: residential
- Special conditions: None
Construction
Type & style
- Home type: SingleFamily
- Property subtype: Single Family Residence
Condition
- New construction: No
- Year built: 1973
Utilities & green energy
- Electric: Circuit Breakers
- Sewer: Public Sewer
- Water: Public
- Utilities for property: Electricity Connected, Sewer Connected, Water Connected, Natural Gas Connected
Community & HOA
Community
- Security: Smoke Detector(s)
- Subdivision: Schillings
HOA
- Has HOA: No
Location
- Region: Dyer
Financial & listing details
- Price per square foot: $144/sqft
- Tax assessed value: $425,900
- Annual tax amount: $4,400
- Date on market: 6/23/2025
- Listing agreement: Exclusive Agency
- Listing terms: Cash,VA Loan,FHA,Conventional
Price history
| Date | Event | Price |
|---|---|---|
| 8/8/2025 | Sold | $420,000-2.3%$144/sqft |
Source:  NIRA as distributed by MLS GRID #823006 Report a problem NIRA as distributed by MLS GRID #823006 Report a problem | ||
| 7/7/2025 | Pending sale | $430,000$148/sqft |
Source: NIRA as distributed by MLS GRID #823006 Report a problem | ||
| 6/23/2025 | Listed for sale | $430,000+14.7%$148/sqft |
Source: NIRA as distributed by MLS GRID #823006 Report a problem | ||
| 4/18/2022 | Sold | $375,000$129/sqft |
Source: NIRA as distributed by MLS GRID #509004 Report a problem | ||
| 3/29/2022 | Pending sale | $375,000$129/sqft |
Source: NIRA as distributed by MLS GRID #509004 Report a problem | ||
| 3/18/2022 | Contingent | $375,000$129/sqft |
Source: NIRA as distributed by MLS GRID #509004 Report a problem | ||
| 3/15/2022 | Listed for sale | $375,000+7.2%$129/sqft |
Source: NIRA as distributed by MLS GRID #509004 Report a problem | ||
| 11/12/2021 | Listing removed | -- |
Source: NIRA as distributed by MLS GRID #499459 Report a problem | ||
| 11/12/2021 | Listed for sale | $349,900$120/sqft |
Source: NIRA as distributed by MLS GRID #499459 Report a problem | ||
| 10/16/2021 | Contingent | $349,900$120/sqft |
Source: NIRA as distributed by MLS GRID #499459 Report a problem | ||
| 10/4/2021 | Listed for sale | $349,900$120/sqft |
Source: NIRA as distributed by MLS GRID #499459 Report a problem | ||
| 9/27/2021 | Contingent | $349,900$120/sqft |
Source: NIRA as distributed by MLS GRID #499459 Report a problem | ||
| 9/16/2021 | Listed for sale | $349,900$120/sqft |
Source: NIRA as distributed by MLS GRID #499459 Report a problem | ||
| 8/25/2021 | Contingent | $349,900$120/sqft |
Source: NIRA as distributed by MLS GRID #499459 Report a problem | ||
| 8/23/2021 | Listed for sale | $349,900+52.5%$120/sqft |
Source: NIRA as distributed by MLS GRID #499459 Report a problem | ||
| 9/12/2016 | Sold | $229,500$79/sqft |
Source: NIRA as distributed by MLS GRID #387616 Report a problem | ||
Public tax history
| Year | Property taxes | Tax assessment |
|---|---|---|
| 2025 | $4,400 +2.6% | $425,900 +12.1% |
| 2024 | $4,287 -5.3% | $380,000 +1.1% |
| 2023 | $4,526 +52% | $375,900 +1.4% |
| 2022 | $2,977 +2.8% | $370,700 +45.4% |
| 2021 | $2,895 +9.3% | $254,900 +4.9% |
| 2020 | $2,649 -5.5% | $243,100 +9.3% |
| 2019 | $2,804 +8.5% | $222,400 -5.9% |
| 2018 | $2,585 +6.9% | $236,400 +0.7% |
| 2017 | $2,418 | $234,700 -1.6% |
| 2016 | $2,418 +1.8% | $238,500 +5.3% |
| 2014 | $2,375 -1.4% | $226,600 +0.1% |
| 2013 | $2,407 -11.1% | $226,400 -0.2% |
| 2012 | $2,708 +16.6% | $226,900 +0.8% |
| 2011 | $2,323 -9.8% | $225,200 |
| 2010 | $2,576 | $225,200 |
| 2009 | -- | $225,200 +3.4% |
| 2007 | -- | $217,800 +47.9% |
| 2006 | -- | $147,300 |
| 2005 | -- | $147,300 |
Find assessor info on the county website
Neighborhood: 46311
Nearby homes
- $297,2003 bd1 ba1.6k sqft2620 James Dr, Dyer, IN 46311Off Market
- $358,5004 bd2 ba2.2k sqft723 Schilling Dr, Dyer, IN 46311Off Market
- $415,0005 bd3 ba5.1k sqft732 Schilling Dr, Dyer, IN 46311Sold
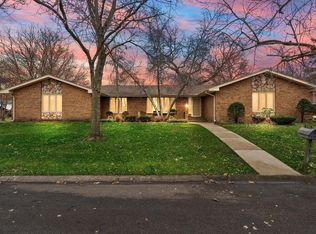
- $513,4004 bd2 ba2.7k sqft732 Schilling Dr, Dyer, IN 46311Off Market
- $296,9003 bd3 ba1.4k sqft13674 Golden, Dyer, IN 46311Off Market
- $330,4003 bd2 ba1.9k sqft2616 James Dr, Dyer, IN 46311Off Market
- $411,6004 bd2 ba3.3k sqft803 Schilling Dr, Dyer, IN 46311Off Market
- $---- bd-- ba-- sqft13 Outlot A Tryall Ln #B, Dyer, IN 46311Off Market
Nearby schools
GreatSchools rating
- 6/10Kahler Middle SchoolGrades: 5-8Distance: 0.6 mi
- 9/10Lake Central High SchoolGrades: 9-12Distance: 2.3 mi
- 9/10George Bibich Elementary SchoolGrades: PK-4Distance: 0.7 mi
Schools provided by the listing agent
- High: Lake Central High School
Source: NIRA as distributed by MLS GRID. This data may not be complete. We recommend contacting the local school district to confirm school assignments for this home.
Get a cash offer in 3 minutes
Find out how much your home could sell for in as little as 3 minutes with a no-obligation cash offer.
Estimated market value
$437,400
Get a cash offer in 3 minutes
Find out how much your home could sell for in as little as 3 minutes with a no-obligation cash offer.
Estimated market value
$437,400
- Indiana
- Lake County
- Dyer
- 46311
- 731 Schilling Dr
Nearby cities
Nearby zip codes
Other Dyer Topics
