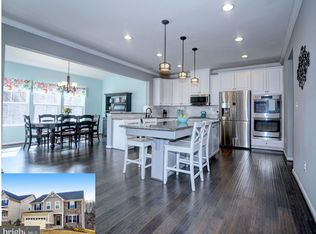
Take advantage of a seller-paid interest rate buy-down, available to qualified buyers!! Contact listing agent for additional information. Tucked away on a quiet cul-de-sac in the sought-after Magness Mill community, this beautifully maintained Colonial offers the perfect blend of space, functionality, and refined finishes. Built in 2016 and backing to trees, the home features 5 bedrooms and 5.5 bathrooms, including a flexible main-level bedroom with ensuite bath that can also serve as a private office. The open-concept layout is enhanced by crown molding and recessed lighting throughout. The gourmet kitchen is designed for both everyday living and entertaining, complete with stainless steel appliances, upgraded countertops, a large center island, premium induction cooktop that can bring water to a boil in minutes, and a whole-home water softener. The kitchen flows seamlessly into the spacious family room. Upstairs, the primary suite serves as a true retreat, featuring a generous walk-in closet and a spa-inspired bath designed for relaxation. Additional bedrooms are thoughtfully sized, offering comfort and privacy for family or guests. The fully finished, expansive walkout basement elevates the home even further, providing a versatile and inviting extension of the living space—ideal for entertaining, hosting guests, or creating a private escape. Additional highlights include upper-level laundry, an attached garage, and a peaceful tree-lined setting. Conveniently located with easy access to shopping, dining, and commuter routes, this home offers a well-rounded lifestyle in a desirable community.
Pending
Price cut: $16K (6/26)
$849,000
731 Shady Creek Ct, Bel Air, MD 21015
5beds
5,574sqft
Single Family Residence
Built in 2016
10,454 Square Feet Lot
$-- Zestimate®
$152/sqft
$92/mo HOA
What's special
- 140 days |
- 123 |
- 0 |
Zillow last checked:
Listing updated:
Listed by:
Christon Fuller 443-695-2821,
Cummings & Co. Realtors (410) 823-0033
Source: Bright MLS,MLS#: MDHR2053486
Facts & features
Interior
Bedrooms & bathrooms
- Bedrooms: 5
- Bathrooms: 6
- Full bathrooms: 5
- 1/2 bathrooms: 1
- Main level bathrooms: 2
- Main level bedrooms: 1
Rooms
- Room types: Living Room, Dining Room, Sitting Room, Bedroom 2, Bedroom 3, Bedroom 4, Kitchen, Basement, Bedroom 1, Loft, Recreation Room, Storage Room, Utility Room, Bathroom 1, Bathroom 2, Bathroom 3, Half Bath
Bedroom 1
- Features: Attached Bathroom, Primary Bedroom - Sitting Area, Flooring - Carpet, Walk-In Closet(s), Ceiling Fan(s)
- Level: Upper
- Area: 400 Square Feet
- Dimensions: 16 X 25
Bedroom 1
- Features: Attached Bathroom, Flooring - Luxury Vinyl Plank, Window Treatments
- Level: Main
- Area: 132 Square Feet
- Dimensions: 11 X 12
Bedroom 2
- Features: Attached Bathroom, Flooring - Carpet, Walk-In Closet(s), Window Treatments
- Level: Upper
Bedroom 3
- Features: Flooring - Carpet, Window Treatments, Walk-In Closet(s)
- Level: Upper
- Area: 195 Square Feet
- Dimensions: 15 X 13
Bedroom 4
- Features: Flooring - Carpet, Walk-In Closet(s)
- Level: Upper
- Area: 156 Square Feet
- Dimensions: 12 X 13
Bathroom 1
- Features: Bathroom - Walk-In Shower, Double Sink, Flooring - Ceramic Tile, Window Treatments
- Level: Upper
Bathroom 1
- Features: Bathroom - Stall Shower, Flooring - Ceramic Tile
- Level: Main
Bathroom 1
- Features: Bathroom - Tub Shower, Granite Counters, Flooring - Ceramic Tile
- Level: Lower
Bathroom 2
- Features: Bathroom - Tub Shower, Flooring - Ceramic Tile
- Level: Upper
Bathroom 3
- Features: Bathroom - Tub Shower, Double Sink, Flooring - Ceramic Tile
- Level: Upper
Basement
- Level: Lower
- Area: 216 Square Feet
- Dimensions: 12 X 18
Dining room
- Features: Dining Area, Flooring - Luxury Vinyl Plank
- Level: Main
- Area: 135 Square Feet
- Dimensions: 9 X 15
Half bath
- Features: Flooring - Luxury Vinyl Plank
- Level: Main
Kitchen
- Features: Breakfast Bar, Granite Counters, Flooring - Luxury Vinyl Plank, Kitchen Island, Kitchen - Electric Cooking, Recessed Lighting
- Level: Main
- Area: 418 Square Feet
- Dimensions: 22 X 19
Living room
- Features: Fireplace - Gas, Flooring - Luxury Vinyl Plank
- Level: Main
- Area: 380 Square Feet
- Dimensions: 20 X 19
Loft
- Features: Flooring - Carpet
- Level: Upper
- Area: 280 Square Feet
- Dimensions: 20 X 14
Mud room
- Features: Pantry
- Level: Main
Recreation room
- Features: Built-in Features
- Level: Lower
- Area: 1102 Square Feet
- Dimensions: 29 X 38
Sitting room
- Features: Chair Rail, Flooring - Luxury Vinyl Plank
- Level: Main
- Area: 132 Square Feet
- Dimensions: 11 X 12
Storage room
- Level: Lower
- Area: 342 Square Feet
- Dimensions: 19 X 18
Utility room
- Level: Lower
- Area: 152 Square Feet
- Dimensions: 8 X 19
Heating
- Forced Air, Natural Gas
Cooling
- Ceiling Fan(s), Central Air, Natural Gas
Appliances
- Included: Microwave, Dishwasher, Disposal, Dryer, Exhaust Fan, Oven, Refrigerator, Stainless Steel Appliance(s), Washer, Cooktop, Gas Water Heater, Tankless Water Heater
- Laundry: Upper Level, Mud Room
Features
- Breakfast Area, Built-in Features, Ceiling Fan(s), Chair Railings, Crown Molding, Dining Area, Entry Level Bedroom, Family Room Off Kitchen, Open Floorplan, Kitchen - Gourmet, Kitchen Island, Pantry, Primary Bath(s), Recessed Lighting, Upgraded Countertops, Walk-In Closet(s)
- Flooring: Carpet, Wood
- Windows: Double Pane Windows, Window Treatments
- Basement: Finished,Heated,Improved,Space For Rooms,Sump Pump,Walk-Out Access
- Number of fireplaces: 1
- Fireplace features: Gas/Propane
Interior area
- Total structure area: 5,574
- Total interior livable area: 5,574 sqft
- Finished area above ground: 3,748
- Finished area below ground: 1,826
Property
Parking
- Total spaces: 4
- Parking features: Garage Faces Front, Garage Door Opener, Attached, Driveway
- Attached garage spaces: 2
- Uncovered spaces: 2
Accessibility
- Accessibility features: None
Features
- Levels: Three
- Stories: 3
- Pool features: None
- Fencing: Full,Vinyl
Lot
- Size: 10,454 Square Feet
- Features: Backs to Trees, Cul-De-Sac
Details
- Additional structures: Above Grade, Below Grade
- Parcel number: 1303398288
- Zoning: R2COS
- Special conditions: Standard
Construction
Type & style
- Home type: SingleFamily
- Architectural style: Colonial
- Property subtype: Single Family Residence
Materials
- Shingle Siding, Vinyl Siding
- Foundation: Permanent
Condition
- Excellent
- New construction: No
- Year built: 2016
Utilities & green energy
- Sewer: Public Sewer
- Water: Public
Community & HOA
Community
- Subdivision: Magness Mill
HOA
- Has HOA: Yes
- Services included: Recreation Facility, Trash
- HOA fee: $275 quarterly
- HOA name: INFOHOA
Location
- Region: Bel Air
Financial & listing details
- Price per square foot: $152/sqft
- Tax assessed value: $779,000
- Annual tax amount: $8,086
- Date on market: 4/6/2026
- Listing agreement: Exclusive Right To Sell
- Ownership: Fee Simple
Estimated market value
Zestimate®
Not available
Estimated sales range
Not available
Rent Zestimate®
Not available
Price history
| Date | Event | Price |
|---|---|---|
| 7/19/2026 | Pending sale | $849,000$152/sqft |
Source: | ||
| 6/26/2026 | Price change | $849,000-1.8%$152/sqft |
Source: | ||
| 6/9/2026 | Price change | $865,000-1.1%$155/sqft |
Source: | ||
| 5/7/2026 | Price change | $875,000-2.8%$157/sqft |
Source: | ||
| 4/24/2026 | Price change | $899,999-3.2%$161/sqft |
Source: | ||
| 4/20/2026 | Price change | $930,000-2.1%$167/sqft |
Source: | ||
| 4/7/2026 | Listed for sale | $950,000+29.3%$170/sqft |
Source: | ||
| 5/1/2023 | Listing removed | -- |
Source: | ||
| 4/29/2021 | Sold | $735,000-2%$132/sqft |
Source: Public Record Report a problem | ||
| 3/2/2021 | Pending sale | $749,999$135/sqft |
Source: | ||
| 2/13/2021 | Listed for sale | $749,999+15.4%$135/sqft |
Source: | ||
| 7/19/2019 | Listing removed | $3,600$1/sqft |
Source: Cummings & Co Realtors LLC #MDHR235606 Report a problem | ||
| 7/5/2019 | Price change | $3,600-14.3%$1/sqft |
Source: Zillow Rental Manager Report a problem | ||
| 6/23/2019 | Listed for rent | $4,200$1/sqft |
Source: Cummings & Co Realtors LLC #MDHR235088 Report a problem | ||
| 6/22/2019 | Listing removed | $649,999$117/sqft |
Source: Cummings & Co Realtors LLC #MDHR231656 Report a problem | ||
| 6/13/2019 | Price change | $649,999-3.7%$117/sqft |
Source: Cummings & Co Realtors LLC #MDHR231656 Report a problem | ||
| 6/1/2019 | Price change | $675,000-1.8%$121/sqft |
Source: Cummings & Co Realtors LLC #MDHR231656 Report a problem | ||
| 5/16/2019 | Price change | $687,500-1.8%$123/sqft |
Source: Cummings & Co Realtors LLC #MDHR231656 Report a problem | ||
| 4/22/2019 | Listed for sale | $699,999+4.6%$126/sqft |
Source: Cummings & Co Realtors LLC #MDHR231656 Report a problem | ||
| 6/29/2016 | Sold | $669,174+265.7%$120/sqft |
Source: Public Record Report a problem | ||
| 3/4/2016 | Sold | $183,000$33/sqft |
Source: Public Record Report a problem | ||
Public tax history
| Year | Property taxes | Tax assessment |
|---|---|---|
| 2025 | $8,086 +4.4% | $741,900 +4.4% |
| 2024 | $7,742 +4.7% | $710,300 +4.7% |
| 2023 | $7,397 +4.9% | $678,700 +4.9% |
| 2022 | $7,053 -4.3% | $647,100 |
| 2021 | $7,370 -1.3% | $647,100 |
| 2020 | $7,468 -1.8% | $647,100 -1.8% |
| 2019 | $7,603 +1.4% | $658,800 +1.4% |
| 2018 | $7,494 -1.4% | $649,433 -1.4% |
| 2017 | $7,603 +5330.4% | $658,800 +1074.3% |
| 2016 | $140 | $56,100 |
| 2015 | $140 | $56,100 |
Find assessor info on the county website
Monthly payment
Est. payment
Payment breakdown
Explore the cost of this home by adjusting the details. Changes won't be saved.Climate risks
Neighborhood: 21015
Getting around
Nearby schools
GreatSchools rating
- 8/10Homestead/Wakefield Elementary SchoolGrades: PK-5Distance: 1.5 mi
- 9/10Bel Air Middle SchoolGrades: 6-8Distance: 1.7 mi
- 8/10Bel Air High SchoolGrades: 9-12Distance: 1.8 mi
Schools provided by the listing agent
- District: Harford County Public Schools
Source: Bright MLS. This data may not be complete. We recommend contacting the local school district to confirm school assignments for this home.
- $754,8004 bd4 ba2.7k sqft729 Shady Creek Ct, Bel Air, MD 21014Off Market
Save - $829,6004 bd4 ba4.2k sqft733 Shady Creek Ct, Bel Air, MD 21014Off Market
Save - $750,9004 bd5 ba3.9k sqft727 Shady Creek Ct, Bel Air, MD 21014Off Market
Save 
- $935,4004 bd5 ba3.7k sqft734 Shady Creek Ct, Bel Air, MD 21014Off Market
Save - $821,9005 bd4 ba3.7k sqft725 Shady Creek Ct, Bel Air, MD 21015Off Market
Save - $715,0004 bd4 ba2.7k sqft732 Shady Creek Ct, Bel Air, MD 21015Sold
Save - $775,0004 bd4 ba5.5k sqft728 Shady Creek Ct, Bel Air, MD 21014Sold
Save - $---- bd-- ba-- sqftShady Creek Ct, Bel air, MD 21014Off Market
Save
A local agent can set up tours, give advice and negotiate with sellers.