Skip main navigation
For sale
  • $210,000

    731 Shellhabour Blvd, Rural Hall, NC 27045

    3beds
    1,435sqft
    : 
    $1,282/mo
    Get pre-qualified
    Stick/Site Built, Residential, Single Family Residence
    Built in 1977
    0.49 Acres Lot
    $227,900 Zestimate®
    $--/sqft
    $-- HOA

    What's special

    Cozy wood-burning fireplaceInviting rocking chair porchGenerously sized denBeautiful parquet flooringSpacious functional layoutComfortable carpetingGenerously sized bedrooms
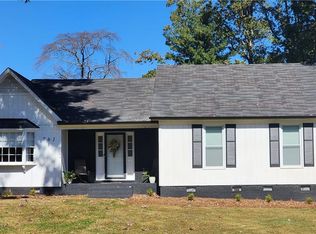
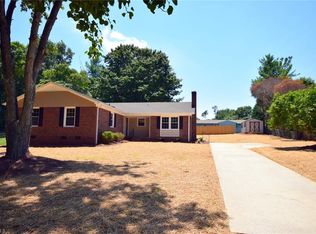
    Welcome to this single-owner brick ranch home that's ready for its next chapter! This home offers the perfect opportunity to add your personal touches while enjoying a spacious, functional layout near shopping, dining & entertainment. Inside, you'll find both a bright living room & a generously sized den featuring a cozy wood-burning fireplace. The den opens to a large back deck overlooking a peaceful, wooded backyard—an ideal spot for relaxing, entertaining & enjoying your morning coffee. Out front, the inviting rocking chair porch is the perfect place to wave to neighbors. The cheerful kitchen flows seamlessly into the den, making everyday living & hosting easy. The home also offers generously sized bedrooms, including one with beautiful parquet flooring & others with comfortable carpeting. The full bath features a low-entry shower for added accessibility. Additional highlights include an extra wide, expanded driveway for plenty of parking & a water heater replaced in 2026.
    5 days
    |
    567
    |
    64
    |

    Likely to sell faster than

    Zillow last checked:

    Listing updated:

    Listed by:

    Jennifer Levi 743-333-8247,

    Local R.E. Inc.,

    Katrina Zink 336-830-2580,

    Local R.E. Inc.

    Source: Triad MLS,MLS#: 1228960MLS LogoOriginating MLS: Winston-Salem

      Facts & features

      Interior

      Bedrooms & bathrooms
      • Bedrooms: 3
      • Bathrooms: 2
      • Full bathrooms: 1
      • 1/2 bathrooms: 1
      • Main level bathrooms: 2
      Primary bedroom
      • Level: Main
      • Dimensions: 15.17 x 11
      Bedroom 2
      • Level: Main
      • Dimensions: 11.25 x 9.92
      Bedroom 3
      • Level: Main
      • Dimensions: 11.42 x 13.25
      Den
      • Level: Main
      • Dimensions: 13.67 x 15.33
      Dining room
      • Level: Main
      • Dimensions: 9.75 x 11
      Kitchen
      • Level: Main
      • Dimensions: 8.92 x 11.83
      Living room
      • Level: Main
      • Dimensions: 16.92 x 13.25
      Heating
      • Heat Pump, Electric
      Cooling
      • Heat Pump
      Appliances
      • Included: Dishwasher, Exhaust Fan, Ice Maker, Free-Standing Range, Electric Water Heater
      • Laundry: Dryer Connection, Main Level, Washer Hookup
      Features
      • Ceiling Fan(s), Dead Bolt(s), Separate Shower, Solid Surface Counter
      • Flooring: Carpet, Laminate, Wood
      • Basement: Crawl Space
      • Attic: Pull Down Stairs
      • Number of fireplaces: 1
      • Fireplace features: Den
      Interior area
      • Total structure area: 1,435
      • Total interior livable area: 1,435 sqft
      • Finished area above ground: 1,435

      Property

      Parking
      • Total spaces: 1
      • Parking features: Driveway, Garage, Garage Faces Front
      • Garage spaces: 1
      • Has uncovered spaces: Yes
      Accessibility
      • Accessibility features: Bath Grab Bars
      Features
      • Levels: One
      • Stories: 1
      • Patio & porch: Porch
      • Pool features: None
      Lot
      • Size: 0.49 Acres
      Details
      • Additional structures: Storage
      • Parcel number: 6829657614
      • Zoning: R30
      • Special conditions: Owner Sale

      Construction

      Type & style
      • Home type: SingleFamily
      • Property subtype: Stick/Site Built, Residential, Single Family Residence
      Materials
      • Brick, Vinyl Siding
      Condition
      • Year built: 1977

      Utilities & green energy

      • Sewer: Septic Tank
      • Water: Public

      Community & HOA

      Community
      • Subdivision: Tamora Lakes
      HOA
      • Has HOA: No
      Location
      • Region: Rural Hall

      Financial & listing details

      • Tax assessed value: $229,600
      • Annual tax amount: $1,438
      • Date on market: 7/28/2026
      • Listing agreement: Exclusive Right To Sell

        Estimated market value

        $227,900

        $194,000 - $255,000

        $1,436/mo

        Price history

        DateEventPrice
        7/28/2026Listed for sale$210,000
        Source: Triad MLS #1228960 Report a problem

        Public tax history

        YearProperty taxesTax assessment
        2025$1,439 +38.3%$229,600 +73.7%
        2024$1,040 $132,200
        2023$1,040 $132,200
        2022-- $132,200
        2021$1,040 +12.7%$132,200 +23.3%
        2020$923 -0.6%$107,200
        2019$928 +4.1%$107,200
        2018$892 $107,200 -1%
        2016$892 -1.5%$108,301
        2015$905 $108,301
        2014-- $108,301
        2013-- $108,301 -2.9%
        2012-- $111,525
        2011-- $111,525
        2010-- $111,525
        2009-- $111,525 -0.2%
        2008-- $111,776
        2007-- $111,776
        2006-- $111,776
        2005-- --
        2004-- $97,005
        2003-- $97,005
        2002-- $97,005
        2001-- $97,005 +15.1%
        2000-- $84,265
        Find assessor info on the county website

        Monthly payment

        Est. payment

        Payment breakdown

        Explore the cost of this home by adjusting the details. Changes won't be saved.
        All calculations are estimates and provided by Zillow, Inc. for informational purposes only. Actual amounts may vary.
        HOA fees may include property taxes on listings classified as Co-Ops. Contact the listing agent and/or owner for fee details.
        Mortgage interest rates are dependent on a number of factors, including credit score, down payment, and repayment length. Interest rate data provided by Zillow Group Marketplace, Inc. as of 1/1/1970 from various mortgage lenders with which we have lead or other similar arrangements; the Estimated Payment is an average of those rates.
        See how much you could borrow to make a competitive offer.

        Climate risks

        Neighborhood: 27045

        Getting around

        1 / 100
        Car-Dependent
        13 / 100
        Somewhat Bikeable

        Nearby schools

        GreatSchools rating

        A local agent can set up tours, give advice and negotiate with sellers.

        A local lender can help you make sure your offer is ready when you are.

        Browse local experts

        Similar homes