Skip main navigation
Off market
  • $269,000

    731 Smith St, Salisbury, MD 21801

    4beds
    2,184sqft
    SingleFamily
    Built in 1925
    4,791 Square Feet Lot
    $269,000 Zestimate®
    $123/sqft
    $2,031 Estimated rent

    Home value

    $269,000

    $253,000 - $285,000

    $2,031/mo

    Zestimate® history
    Loading
    Loading...

    Owner options

    List your home for rent

    $2,031/mo

    Rent Zestimate®

    Find your next renter with Zillow Rental Manager. Plus, with online applications, you can quickly screen prospective tenants – for free.

    Learn more

    $2,031/mo

    Rent Zestimate®

    Refinance and save

    $1,600/mo

    Est. payment

    Refinancing to a lower rate could help reduce your monthly payments and save thousands over the life of the loan.

    See today's rates

    $1,600/mo

    Est. payment

    Explore your selling options

    Work with a Zillow partner agent

    Leverage their expertise and Zillow's premium Showcase listings to get your home seen by more buyers.

    Get started

    List with your own agent

    Get your home in front of millions of buyers by listing it on Zillow.

    Learn how to do it

    Sell it yourself

    Take full control of how buyers see your home on Zillow by listing For Sale by Owner (FSBO).

    List your home

    What's special

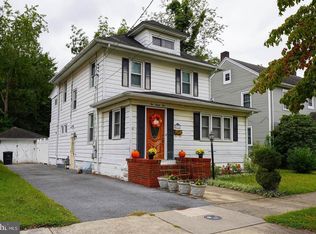
    Spacious and affordable American Four-Square colonial on a lovely little lot tucked away on a small stretch of Smith Street between Middle and North Blvds. Gorgeous hardwood flooring throughout most of the home, crown-molding, original staircase, beautiful woodwork trim. Welcoming curb appeal. Relax on your front porch complete with durable composite floorboards. Inside, a large living room with brick-surround fireplace and warm hardwood flooring greets you. Formal dining room leads into the cute kitchen with ample cabinetry. Sunroom/breakfast room, laundry room, and a half bath complete the first floor. Upstairs, 3 bedrooms with hardwood flooring, and a sleeping porch overlooking your darling yard. Finished basement with ceramic flooring and lots of light from large windows houses the 4th bedroom, and additional living space, as well as some unfinished storage space. Walk-up stairs to the huge attic. Detached garage with more storage. Laze on the paver patio with charming walkway to the sidewalks. Minutes to shopping, dining, and events in Downtown Salisbury, the University, close to the hospital, Salisbury City Park and Zoo, and many health care facilities. Agent has financial interest; owner is licensed realtor in the State of Maryland and Delaware. Sizes, taxes are approximate.

    This property is off market, which means it's not currently listed for sale or rent on Zillow. This may be different from what's available on other websites or public sources.

    Facts & features

    Interior

    Bedrooms & bathrooms
    • Bedrooms: 4
    • Bathrooms: 2
    • Full bathrooms: 1
    • 1/2 bathrooms: 1
    Heating
    • Forced air
    Cooling
    • Central
    Appliances
    • Included: Dishwasher, Dryer, Refrigerator, Washer
    Features
    • Flooring: Tile, Hardwood, Linoleum / Vinyl
    • Basement: Finished
    • Has fireplace: Yes
    Interior area
    • Total interior livable area: 2,184 sqft

    Property

    Parking
    • Parking features: Garage - Detached
    Features
    • Exterior features: Other
    Lot
    • Size: 4,791 sqft
    Details
    • Parcel number: 13029490

    Construction

    Type & style
    • Home type: SingleFamily
    • Architectural style: Conventional
    Materials
    • Roof: Other
    Condition
    • Year built: 1925

    Community & neighborhood

    Location
    • Region: Salisbury

    Other

    Other facts
    • Acreage \ 0.11
    • Basement \ HasBasement \ 0
    • Bathrooms \ HalfBaths \ 1
    • CondoFee \ 0
    • Cooling \ Window Unit(s)
    • CvrdParking1Spaces \ 0
    • CvrdParking2Spaces \ 0
    • Fireplaces \ 0
    • HOAFee \ 0
    • HalfBaths \ 1
    • HasBasement \ 0
    • HasBodyOfWater \ 0
    • HasPool \ 0
    • HasWaterAccess \ 0
    • HasWaterFront \ 0
    • HasWaterView \ 0
    • Heating and Cooling \ Cooling \ Window Unit(s)
    • Heating and Cooling \ Heating \ Forced Air
    • Heating system: Forced Air
    • IsForeClosure \ 0
    • IsNewConstruction \ 0
    • ListingDate \ 2022-04-26T00: 00
    • Lot \ Acreage \ 0.11
    • Lot \ LotDimensions \ 0.00 x 0.00
    • Lot \ LotSquareFootage \ 5000
    • Lot \ TotalSquareFeet \ 1456
    • LotDimensions \ 0.00 x 0.00
    • LotSquareFootage \ 5000
    • MLS Listing ID: MDWC2004830
    • MLS Name: Long & Foster (Long & Foster)
    • NoOfLevels \ 0
    • Other Exterior Features \ Exterior \ Other
    • Other Fees \ HOAFee \ 0
    • Other Interior Features \ Fireplaces \ 0
    • Other \ CondoFee \ 0
    • Other \ IsForeClosure \ 0
    • Other \ IsNewConstruction \ 0
    • Other \ ListingDate \ 2022-04-26T00: 00
    • Other \ NoOfLevels \ 0
    • Other \ Ownership \ Other
    • Other \ TotalLeasedUnits \ 0
    • Other \ TotalNoOfUnits \ 0
    • Other \ TotalTaxes \ 0
    • Other \ TotalUnfurnishedUnits \ 0
    • Ownership \ Other
    • Parking \ CvrdParking1Spaces \ 0
    • Parking \ CvrdParking2Spaces \ 0
    • Parking \ Driveway
    • Parking \ Parking \ Driveway
    • PropertyType \ Single Family
    • School District: WICOMICO COUNTY PUBLIC SCHOOLS
    • Sewer \ Public Sewer
    • Style \ Detached
    • TotalLeasedUnits \ 0
    • TotalNoOfUnits \ 0
    • TotalSquareFeet \ 1456
    • TotalTaxes \ 0
    • TotalUnfurnishedUnits \ 0
    • Type and Style \ PropertyType \ Single Family
    • Type and Style \ Style \ Detached
    • Utilities \ Sewer \ Public Sewer
    • View Type \ HasWaterView \ 0
    • Water \ HasBodyOfWater \ 0
    • Water \ HasPool \ 0
    • Water \ HasWaterAccess \ 0
    • Water \ HasWaterFront \ 0
    • Water \ Public
    • Water \ Water \ Public

    Price history

    DateEventPrice
    10/7/2022Sold$235,490+9.5%$108/sqft
    Source: Bright MLS #MDWC2006722 Report a problem
    9/5/2022Pending sale$214,990$98/sqft
    Source: Bright MLS #MDWC2006722 Report a problem
    9/3/2022Listed for sale$214,990+170.4%$98/sqft
    Source: Bright MLS #MDWC2006722 Report a problem
    5/27/2022Listing removed--
    Source: Long & Foster Broker Feed Report a problem
    4/27/2022Listed for rent$2,000$1/sqft
    Source: Long & Foster Broker Feed #MDWC2004830 Report a problem
    2/5/2002Sold$79,500+14.9%$36/sqft
    Source: Public Record Report a problem
    6/25/1996Sold$69,200$32/sqft
    Source: Public Record Report a problem

    Public tax history

    YearProperty taxesTax assessment
    2025$1,136 -12.9%$123,267 +88.2%
    2024$1,305 +3.7%$65,500 +5.8%
    2023$1,258 +7.6%$61,933 -5.4%
    2022$1,169 +5.4%$65,500 +19.5%
    2021$1,109 +1.1%$54,800 +1.1%
    2020$1,097 +0.8%$54,200 -1.1%
    2019$1,088 +0.9%$54,800 +3.4%
    2018$1,079 -5.3%$53,000
    2017$1,138 -9.9%$53,000
    2016$1,264 $53,000 -16.1%
    2015$1,264 $63,200
    2014$1,264 $63,200
    2013-- $63,200 -15.4%
    2012-- $74,700
    2011-- $74,700
    2010-- $74,700 -36.1%
    2009-- $116,920 +12.9%
    2008-- $103,536 +14.8%
    2007-- $90,153 +17.4%
    2006-- $76,770 +6.9%
    2005-- $71,786 +7.5%
    2004-- $66,803 +8.1%
    2003-- $61,820 +0.1%
    2002-- $61,766 +0.1%
    2001-- $61,713

    Find assessor info on the county website

    Neighborhood: Camden Avenue

    Nearby schools

    GreatSchools rating
    Schools provided by the listing agent
    • Elementary: PINEHURST
    • Middle: BENNETT
    • High: JAMES M. BENNETT
    • District: WICOMICO COUNTY PUBLIC SCHOOLS

    Source: The MLS. This data may not be complete. We recommend contacting the local school district to confirm school assignments for this home.

    Get a cash offer in 3 minutes
    Find out how much your home could sell for in as little as 3 minutes with a no-obligation cash offer.
    Estimated market value
    $269,000
    Get a cash offer in 3 minutes
    Find out how much your home could sell for in as little as 3 minutes with a no-obligation cash offer.
    Estimated market value
    $269,000