Skip main navigation
Off market
  • $1,236,700

    731 Sonny Boy Ln, Johns Island, SC 29455

    3beds
    3,119sqft
    SingleFamily
    Built in 2004
    3.81 Acres Lot
    $1,236,700 Zestimate®
    $397/sqft
    $6,699 Estimated rent

    Home value

    $1,236,700

    $1.13M - $1.36M

    $6,699/mo

    Zestimate® history
    Loading
    Loading...

    Owner options

    List your home for rent

    $6,699/mo

    Rent Zestimate®

    Find your next renter with Zillow Rental Manager. Plus, with online applications, you can quickly screen prospective tenants – for free.

    Learn more

    $6,699/mo

    Rent Zestimate®

    Refinance and save

    $7,037/mo

    Est. payment

    Refinancing to a lower rate could help reduce your monthly payments and save thousands over the life of the loan.

    See today's rates

    $7,037/mo

    Est. payment

    Explore your selling options

    Work with a Zillow partner agent

    Leverage their expertise and Zillow's premium Showcase listings to get your home seen by more buyers.

    Get started

    List with your own agent

    Get your home in front of millions of buyers by listing it on Zillow.

    Learn how to do it

    Sell it yourself

    Take full control of how buyers see your home on Zillow by listing For Sale by Owner (FSBO).

    List your home

    What's special

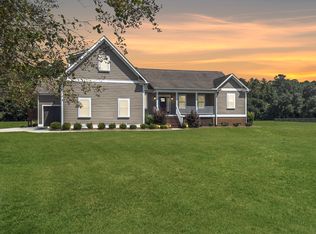
    Looking for a place to spread out close to downtown? Look no further, this sprawling home sits on a nicely manicured 3.81ac and has a backyard oasis like no other! Gorgeous saltwater pool and jacuzzi surrounded by lush palm trees and stunning travertine decking. A tiki hut complete with large grill, bar area and sink for hosting those backyard parties. Have pets? Part of the yard is already fenced in giving them plenty of space to run. Inside, the open floor plan makes it perfect for entertaining. All your living is on one level with an upstairs bonus room perfect for a play or game room. All the rooms are generous in size. Surround sound is throughout the main living area and front porch. Central vac makes clean up a breeze. The sunroom and sliding doors invite the outside in. There is a separate hvac for the sunroom so you don't always have to heat and cool it. The house is wired for RJ45 ethernet. The oversized two car garage is connected by a breezeway. There is a green 10x12 outbuilding and Kubota B2301 tractor that could be purchased separately if a buyer was interested. House like new--roof 2016, hvac 2017, tankless water heater replaced 1yr ago and septic pump 2015. All in all this one is not to be missed! Meticulously maintained. Very easy to see.

    This property is off market, which means it's not currently listed for sale or rent on Zillow. This may be different from what's available on other websites or public sources.

    Facts & features

    Interior

    Bedrooms & bathrooms
    • Bedrooms: 3
    • Bathrooms: 4
    • Full bathrooms: 2
    • 1/2 bathrooms: 2
    Heating
    • Heat pump
    Cooling
    • Central
    Features
    • Flooring: Tile, Hardwood
    • Has fireplace: Yes
    Interior area
    • Total interior livable area: 3,119 sqft

    Property

    Parking
    • Total spaces: 2
    • Parking features: Garage - Attached
    Features
    • Exterior features: Cement / Concrete
    • Has spa: Yes
    Lot
    • Size: 3.81 Acres
    Details
    • Parcel number: 2820000213

    Construction

    Type & style
    • Home type: SingleFamily
    Materials
    • Roof: Shake / Shingle
    Condition
    • Year built: 2004

    Community & HOA

    Location
    • Region: Johns Island

    Financial & listing details

    • Price per square foot: $397/sqft
    • Tax assessed value: $1,239,700
    • Annual tax amount: $2,714

    Price history

    DateEventPrice
    7/24/2020Sold$652,000-3.4%$209/sqft
    Source: CTMLS #20010122 Report a problem
    7/3/2020Pending sale$675,000$216/sqft
    Source: Keller Williams Realty Charleston West Ashley #20010122 Report a problem
    4/14/2020Listed for sale$675,000+25.2%$216/sqft
    Source: Keller Williams Realty Charleston West Ashley #20010122 Report a problem
    11/22/2005Sold$539,000+439%$173/sqft
    Source: Public Record Report a problem
    7/30/2003Sold$100,000$32/sqft
    Source: Public Record Report a problem

    Public tax history

    YearProperty taxesTax assessment
    2025$2,714 +7.3%$29,990 +15%
    2024$2,530 +3.5%$26,080
    2023$2,445 +1.6%$26,080
    2022$2,407 -5.6%$26,080
    2021$2,551 +15.5%$26,080 +20.6%
    2020$2,209 $21,620 +15%
    2019$2,209 $18,800
    2017$2,209 +17.8%$18,800 +3%
    2016$1,875 +8.7%$18,260
    2015$1,726 -2.8%$18,260
    2014$1,775 --
    2011$1,775 +21.1%--
    2010$1,467 -1.5%$15,550
    2009$1,489 +11.8%$15,550
    2008$1,332 -32.2%$15,550 +14.7%
    2006$1,964 -43.8%$13,560 -33.3%
    2005$3,494 +427.5%$20,340 +505.4%
    2004$662 +1.4%$3,360
    2003$653 +4.6%$3,360
    2002$625 +22%$3,360 +48.7%
    2000$512 $2,260
    Find assessor info on the county website

    Neighborhood: 29455

    Nearby schools

    GreatSchools rating
    Schools provided by the listing agent
    • Elementary: Angel Oak
    • Middle: Haut Gap
    • High: St. Johns

    Source: The MLS. This data may not be complete. We recommend contacting the local school district to confirm school assignments for this home.

    Get a cash offer in 3 minutes
    Find out how much your home could sell for in as little as 3 minutes with a no-obligation cash offer.
    Estimated market value
    $1,236,700
    Get a cash offer in 3 minutes
    Find out how much your home could sell for in as little as 3 minutes with a no-obligation cash offer.
    Estimated market value
    $1,236,700