Elegant Home in Columbia County's A+ School District!
Nestled in the heart of the picturesque Canterbury Farms community in Grovetown, this stunning 5-bedroom, 3-bathroom home offers over 2,700 square feet of thoughtfully designed living space. Perfectly blending modern comfort with timeless charm, this property is an ideal setting for family gatherings, relaxed evenings, and everyday
Step into the bright and airy two-story foyer, which sets the tone for the rest of the home. This inviting space seamlessly transitions into a cozy living room adorned with a charming fireplace, offering warmth and comfort for quiet nights or lively conversations
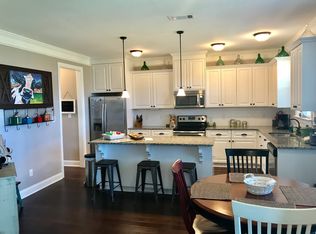
The heart of the home, the gourmet kitchen, equipped with stainless-steel appliances, gleaming granite countertops, a large island, and breakfast area. The elegant Formal Dining Room, perfect for hosting larger family dinners or festive occasions.
The main floor also features a well-appointed guest suite with a full bathroom, providing privacy and comfort for visiting friends or family.
Upstairs, the owner's private retreat with not one, but two walk-in closets and a luxurious ensuite bathroom, it offers the perfect sanctuary for relaxation. The ensuite bathroom includes premium fixtures and finishes, making it a space of indulgence. Three additional bedrooms upstairs provide ample versatility—whether for family members, guests, or a dedicated home office.
The home boasts upgraded luxury vinyl tile (LVT) flooring, combining durability with style, and fresh paint throughout, enhancing the appearance of every room.
Step outside to find a beautifully landscaped privacy-fenced backyard, complete with a screened-in patio. This serene space is ideal for hosting barbecues, entertaining guests, or simply enjoying peaceful moments amidst nature.
Located in Canterbury Farms, this home is part of a vibrant community that offers a wealth of amenities, including a pool, clubhouse, playground, and scenic walking trails. Families will appreciate the proximity to excellent schools, while nearby parks and shopping make everyday life convenient and enjoyable.
With its spacious design, modern upgrades, and welcoming community, this home is more than just a place to live—it's a lifestyle. Your Dream Home Awaits! Schedule a tour today and envision the possibilities of life in Canterbury Farms!
Sold for $360,000
Zillow last checked:
Listing updated:
Bought with:
Andrew Lucas, 344689
Magnolia Real Estate And Rentals,llc
Source: Hive MLS,MLS#: 98197937 Originating MLS: REALTORS® of Greater Augusta
Originating MLS: REALTORS® of Greater AugustaPrice history
| Date | Event | Price |
|---|---|---|
| 8/15/2025 | Sold | $360,000-1.1%$133/sqft |
Source:  Hive MLS #98197937 Report a problem Hive MLS #98197937 Report a problem | ||
| 7/23/2025 | Pending sale | $364,000$135/sqft |
Source:  REALTORS® of Greater Augusta #540192 Report a problem REALTORS® of Greater Augusta #540192 Report a problem | ||
| 6/27/2025 | Price change | $364,000-1.1%$135/sqft |
Source: REALTORS® of Greater Augusta #540192 Report a problem | ||
| 6/25/2025 | Price change | $368,000-0.5%$136/sqft |
Source: REALTORS® of Greater Augusta #540192 Report a problem | ||
| 5/2/2025 | Price change | $369,900-3.8%$137/sqft |
Source: REALTORS® of Greater Augusta #540192 Report a problem | ||
| 4/4/2025 | Listed for sale | $384,500+1.2%$142/sqft |
Source: REALTORS® of Greater Augusta #540192 Report a problem | ||
| 12/24/2024 | Listing removed | $379,900$140/sqft |
Source: BHHS broker feed #532814 Report a problem | ||
| 8/13/2024 | Listed for sale | $379,900$140/sqft |
Source: REALTORS® of Greater Augusta #532814 Report a problem | ||
| 8/10/2024 | Listing removed | -- |
Source: REALTORS® of Greater Augusta #527140 Report a problem | ||
| 7/29/2024 | Price change | $379,900-2.6%$140/sqft |
Source: REALTORS® of Greater Augusta #527140 Report a problem | ||
| 4/29/2024 | Price change | $389,900-2.5%$144/sqft |
Source: REALTORS® of Greater Augusta #527140 Report a problem | ||
| 3/27/2024 | Listed for sale | $399,900+23%$148/sqft |
Source: REALTORS® of Greater Augusta #527140 Report a problem | ||
| 11/30/2021 | Sold | $325,000+3.2%$120/sqft |
Source: Hive MLS #98034951 Report a problem | ||
| 10/26/2021 | Pending sale | $315,000$116/sqft |
Source:  REALTORS® of Greater Augusta #476911 Report a problem REALTORS® of Greater Augusta #476911 Report a problem | ||
| 10/19/2021 | Listed for sale | $315,000+35%$116/sqft |
Source: REALTORS® of Greater Augusta #476911 Report a problem | ||
| 7/9/2015 | Sold | $233,377$86/sqft |
Source: Public Record Report a problem | ||
Nearby homes
Sell for more on Zillow
Get a Zillow Showcase℠ listing at no additional cost and you could sell for .
$359,100
2% more
+$7,182
With Zillow Showcase(estimated)
$366,282
