Skip main navigation
Sold for $487,000
  • $487,000

    731 Stafford Hill Dr, Glen Burnie, MD 21061

    4beds
    1,764sqft
    Single Family Residence
    Built in 1983
    7,020 Square Feet Lot
    $-- Zestimate®
    $276/sqft
    $3,193 Estimated rent

    Home value

    Not available

    Estimated sales range

    Not available

    $3,193/mo

    Zestimate® history
    Loading
    Loading...

    Owner options

    List your home for rent

    $3,193/mo

    Rent Zestimate®

    Find your next renter with Zillow Rental Manager. Plus, with online applications, you can quickly screen prospective tenants – for free.

    Learn more

    $3,193/mo

    Rent Zestimate®

    Refinance and save

    $3,112/mo

    Est. payment

    Refinancing to a lower rate could help reduce your monthly payments and save thousands over the life of the loan.

    See today's rates

    $3,112/mo

    Est. payment

    Explore your selling options

    Work with a Zillow partner agent

    Leverage their expertise and Zillow's premium Showcase listings to get your home seen by more buyers.

    Get started

    List with your own agent

    Get your home in front of millions of buyers by listing it on Zillow.

    Learn how to do it

    Sell it yourself

    Take full control of how buyers see your home on Zillow by listing For Sale by Owner (FSBO).

    List your home

    What's special

    Fully fenced yardFully renovated kitchenOne-car attached garageUpdated fixturesModern finishes throughoutRecessed lightingStainless steel appliances
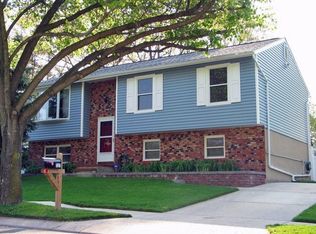
    Welcome to 731 Stafford Hill Drive! This beautifully updated 4-bedroom, 3-bath split foyer home is completely move-in ready and offers modern finishes throughout. The main level features a living room and dining area, along with a fully renovated kitchen. The kitchen includes granite countertops, stainless steel appliances, and updated cabinetry. New luxury vinyl plank flooring, recessed lighting, and updated fixtures add a fresh and contemporary feel throughout the home. The primary suite includes a private full bathroom, while two additional bedrooms and another updated full bath complete the upper level. Downstairs, the finished lower level provides additional living space with a spacious family room, a fourth bedroom, a half bathroom, and a laundry room. There is also a one-car attached garage for additional parking or storage space. Outside, the property features a fully fenced yard and a deck, making it the perfect space to relax or entertain. The location is also a commuter's dream, with easy access to Route 97. It is also conveniently located near schools, as well as plenty of shopping, dining, and recreational options. Schedule your tour today! Friday 3.13 Broker’s Open -12:00 – 2:00 PM | Saturday 3.14 Open House #1 12:00 – 3:00 PM | Sunday 3.15 Open House #2 1:00 – 3:00 PM | Monday Offer Review Evening |

    Zillow last checked:

    Listing updated:

    Listed by:

    Jalen Lamkin 443-432-9803,

    EXP Realty, LLC

    Bought with:

    Anthony Sbrocco, 682031

    Douglas Realty, LLC

    Source: Bright MLS,MLS#: MDAA2138390MLS Logo

    Facts & features

    Interior

    Bedrooms & bathrooms
    • Bedrooms: 4
    • Bathrooms: 3
    • Full bathrooms: 2
    • 1/2 bathrooms: 1
    • Main level bathrooms: 2
    • Main level bedrooms: 3
    Rooms
    • Room types: Living Room, Dining Room, Primary Bedroom, Bedroom 2, Bedroom 3, Bedroom 4, Kitchen, Family Room, Laundry, Bathroom 2, Bathroom 3, Primary Bathroom
    Primary bedroom
    • Level: Main
    Bedroom 2
    • Level: Main
    Bedroom 3
    • Level: Main
    Bedroom 4
    • Level: Lower
    Primary bathroom
    • Level: Main
    Bathroom 2
    • Level: Main
    Bathroom 3
    • Level: Lower
    Dining room
    • Level: Main
    Family room
    • Level: Lower
    Kitchen
    • Level: Main
    Laundry
    • Level: Lower
    Living room
    • Level: Main
    Heating
    • Heat Pump, Electric
    Cooling
    • Central Air, Electric
    Appliances
    • Included: Stainless Steel Appliance(s), Oven/Range - Electric, Refrigerator, Dishwasher, Microwave, Electric Water Heater
    • Laundry: Lower Level, Laundry Room
    Features
    • Bathroom - Tub Shower, Bathroom - Walk-In Shower, Ceiling Fan(s), Dining Area, Primary Bath(s), Recessed Lighting, Upgraded Countertops
    • Flooring: Luxury Vinyl
    • Basement: Finished
    • Has fireplace: No
    Interior area
    • Total structure area: 1,764
    • Total interior livable area: 1,764 sqft
    • Finished area above ground: 1,026
    • Finished area below ground: 738

    Property

    Parking
    • Total spaces: 2
    • Parking features: Garage Faces Front, Garage Door Opener, Attached, Driveway
    • Attached garage spaces: 1
    • Uncovered spaces: 1
    Accessibility
    • Accessibility features: None
    Features
    • Levels: Split Foyer,Two
    • Stories: 2
    • Patio & porch: Deck
    • Pool features: None
    • Fencing: Chain Link,Full
    Lot
    • Size: 7,020 Square Feet
    Details
    • Additional structures: Above Grade, Below Grade
    • Parcel number: 020449690036613
    • Zoning: R5
    • Special conditions: Standard

    Construction

    Type & style
    • Home type: SingleFamily
    • Property subtype: Single Family Residence
    Materials
    • Vinyl Siding
    • Foundation: Permanent
    Condition
    • Excellent
    • New construction: No
    • Year built: 1983

    Utilities & green energy

    • Sewer: Public Sewer
    • Water: Public

    Community & HOA

    Community
    • Subdivision: Myers Estates
    HOA
    • Has HOA: Yes
    • HOA fee: $100 annually
    Location
    • Region: Glen Burnie

    Financial & listing details

    • Price per square foot: $276/sqft
    • Tax assessed value: $350,833
    • Annual tax amount: $4,018
    • Date on market: 3/12/2026
    • Listing agreement: Exclusive Right To Sell
    • Listing terms: Conventional,Cash,VA Loan
    • Inclusions: See Disclosures
    • Exclusions: See Disclosures
    • Ownership: Fee Simple

    Price history

    DateEventPrice
    4/17/2026Sold$487,000$276/sqft
    Source: Bright MLS #MDAA2138390 Report a problem
    3/19/2026Pending sale$487,000$276/sqft
    Source: Bright MLS #MDAA2138390 Report a problem
    3/12/2026Listed for sale$487,000+59.4%$276/sqft
    Source: eXp Realty #MDAA2138390 Report a problem
    2/17/2026Sold$305,500$173/sqft
    Source: Public Record Report a problem

    Public tax history

    YearProperty taxesTax assessment
    2025$4,116 +22.4%$329,800 +7.4%
    2024$3,363 +8.3%$307,100 +8%
    2023$3,106 +13.6%$284,400 +8.7%
    2022$2,735 +3.2%$261,700 +3.2%
    2021$2,651 +3.2%$253,667 +3.3%
    2020$2,569 +3.3%$245,633 +3.4%
    2019$2,488 +3.8%$237,600 +0.6%
    2018$2,396 +0%$236,300 +0.6%
    2017$2,395 $235,000 +0.6%
    2016-- $233,700 +2.5%
    2015-- $227,900 +2.6%
    2014-- $222,100 +2.7%
    2013-- $216,300
    2012-- $216,300
    2011-- $216,300 -31.5%
    2010-- $315,920 +7.1%
    2009-- $295,096 +7.6%
    2008-- $274,273 +8.2%
    2007-- $253,450 +17.2%
    2006-- $216,280 +20.8%
    2005-- $179,110 +26.2%
    2004-- $141,940 +3.1%
    2003-- $137,612 +3.2%
    2002-- $133,286 +3.4%
    2001-- $128,960
    Find assessor info on the county website

    Neighborhood: 21061

    Nearby schools

    GreatSchools rating
    Schools provided by the listing agent
    • Elementary: Quarterfield
    • Middle: Old Mill M North
    • High: Severn Run
    • District: Anne Arundel County Public Schools

    Source: Bright MLS. This data may not be complete. We recommend contacting the local school district to confirm school assignments for this home.

    Get pre-qualified for a loan
    At Zillow Home Loans, we can pre-qualify you in as little as 5 minutes with no impact to your credit score.

    An equal housing lender. NMLS #10287.