Welcome to this exquisite custom estate in coveted Lovejoy ISD! This breathtaking single-story custom home was built by renowned builder Cleve Adamson. Set on a 1-acre lot with unmatched craftsmanship and design. The beautiful curb appeal with circular drive and stately façade set the tone for this luxurious retreat. Step inside to soaring 12-foot ceilings with wood beams, open-concept living, and elegant designer finishes throughout.The chef’s kitchen is a true showpiece featuring a massive single-slab quartzite island, double electric ovens, pot filler, double-door built-in refrigerator, and a seamless flow into the dining, breakfast, and living spaces—all overlooking the backyard oasis. Relax and entertain outdoors with a gorgeous outdoor kitchen and the recently updated pool, expansive covered patio, gas-log fireplace, and motorized screens for year-round comfort. Work from home in the stunning office, complete with oversized glass French doors, ceiling speakers, and a private courtyard surrounded by brick and wrought iron. Guest quarters is split from secondary bedrooms closet is equipped as a safe room! Remaining 3 bedrooms are on the opposite end of the home. All rooms are have ensuite bathrooms. One bedroom is currently decked out as a gym. Car enthusiasts will fall in love with the 5-car garage complex, including a 1,500 sq ft heated and cooled garage designed with every detail in mind some details are: 12’ ceilings to accommodate lifts, copper piping for air distribution with 5 outlets and 2 hose reels, 2 industrial 240V outlets, commercial divider curtain, 2000-lb crane access to the “Texas Basement”, Epoxy-coated floors, electrical reels, ceiling speakers, and abundant storage. Additional highlights include whole-home spray foam insulation and a generator. This is more than a home — it’s a masterpiece of design, functionality, and luxury living in one of Fairview’s most desirable neighborhoods.
Additional features list available on MLS and upon request
Sold
Price Unknown
731 Stallion Dr, Fairview, TX 75069
5beds
4,980sqft
Single Family Residence
Built in 2016
1 Acres Lot
$2,062,300 Zestimate®
$--/sqft
$7,429 Estimated rent
Home value
$2,062,300
$1.94M - $2.19M
$7,429/mo
Zestimate® history
Owner options
List your home for rent
$7,429/mo
Rent Zestimate®
Find your next renter with Zillow Rental Manager. Plus, with online applications, you can quickly screen prospective tenants – for free.
$7,429/mo
Rent Zestimate®
Refinance and save
$1,928/mo
Est. payment
Refinancing to a lower rate could help reduce your monthly payments and save thousands over the life of the loan.
$1,928/mo
Est. payment
Explore your selling options
Work with a Zillow partner agent
Leverage their expertise and Zillow's premium Showcase listings to get your home seen by more buyers.
Get startedList with your own agent
Get your home in front of millions of buyers by listing it on Zillow.
Learn how to do itSell it yourself
Take full control of how buyers see your home on Zillow by listing For Sale by Owner (FSBO).
List your homeWhat's special
Updated poolGas-log fireplaceHeated and cooled garagePrivate courtyardOutdoor kitchenGuest quartersStunning office
Zillow last checked:
Listing updated:
Listed by:
Marie Steilen 0725616 469-269-0726,
Matlock Real Estate Group 469-269-0726
Bought with:
Paige Owens, 0540363
Owens Realtors
Source: NTREIS,MLS#: 21077846
Facts & features
Interior
Bedrooms & bathrooms
- Bedrooms: 5
- Bathrooms: 5
- Full bathrooms: 5
Primary bedroom
- Features: Ceiling Fan(s), Dual Sinks, Double Vanity, En Suite Bathroom, Garden Tub/Roman Tub, Linen Closet, Separate Shower, Walk-In Closet(s)
- Level: First
- Dimensions: 17 x 18
Bedroom
- Features: Ceiling Fan(s), En Suite Bathroom, Walk-In Closet(s)
- Level: First
- Dimensions: 14 x 14
Bedroom
- Features: Ceiling Fan(s), En Suite Bathroom, Walk-In Closet(s)
- Level: First
- Dimensions: 14 x 14
Bedroom
- Features: En Suite Bathroom, Walk-In Closet(s)
- Level: First
- Dimensions: 14 x 14
Bedroom
- Features: En Suite Bathroom, Walk-In Closet(s)
- Level: First
- Dimensions: 14 x 14
Breakfast room nook
- Level: First
- Dimensions: 12 x 10
Game room
- Level: First
- Dimensions: 25 x 22
Kitchen
- Features: Built-in Features, Butler's Pantry, Eat-in Kitchen, Kitchen Island, Pantry, Pot Filler, Stone Counters
- Level: First
- Dimensions: 18 x 16
Laundry
- Level: First
- Dimensions: 21 x 13
Living room
- Features: Built-in Features, Fireplace
- Level: First
- Dimensions: 21 x 28
Office
- Level: First
- Dimensions: 14 x 12
Heating
- Central, Electric
Cooling
- Attic Fan, Central Air, Ceiling Fan(s), Electric, Multi Units
Appliances
- Included: Some Gas Appliances, Built-In Refrigerator, Convection Oven, Double Oven, Dishwasher, Electric Oven, Disposal, Gas Range, Gas Water Heater, Indoor Grill, Ice Maker, Microwave, Plumbed For Gas, Range, Refrigerator, Some Commercial Grade, Water Softener, Tankless Water Heater, Vented Exhaust Fan, Wine Cooler
- Laundry: Washer Hookup, Dryer Hookup, ElectricDryer Hookup, Laundry in Utility Room
Features
- Wet Bar, Built-in Features, Chandelier, Cathedral Ceiling(s), Decorative/Designer Lighting Fixtures, Double Vanity, Eat-in Kitchen, Granite Counters, High Speed Internet, In-Law Floorplan, Kitchen Island, Open Floorplan, Pantry, Smart Home, Cable TV, Vaulted Ceiling(s), Wired for Data, Natural Woodwork, Walk-In Closet(s), Wired for Sound
- Flooring: Carpet, Ceramic Tile, Hardwood, Tile, Wood
- Windows: Bay Window(s), Shutters, Window Coverings
- Has basement: No
- Number of fireplaces: 2
- Fireplace features: Family Room, Gas Log, Living Room, Outside, Raised Hearth
Interior area
- Total interior livable area: 4,980 sqft
Property
Parking
- Total spaces: 5
- Parking features: Additional Parking, Circular Driveway, Concrete, Door-Single, Driveway, Epoxy Flooring, Electric Vehicle Charging Station(s), Garage, Golf Cart Garage, Garage Door Opener, Heated Garage, Inside Entrance, Kitchen Level, Lighted, Oversized, Garage Faces Side, See Remarks, Side By Side, Storage, Tandem
- Attached garage spaces: 5
Features
- Levels: One
- Stories: 1
- Patio & porch: Rear Porch, Enclosed, Front Porch, Other, Patio, Screened, Covered
- Exterior features: Built-in Barbecue, Barbecue, Courtyard, Lighting, Outdoor Grill, Outdoor Kitchen, Outdoor Living Area, Private Yard, Rain Gutters, Storage
- Has private pool: Yes
- Pool features: Diving Board, Gunite, Heated, In Ground, Outdoor Pool, Pool, Private, Pool Sweep, Pool/Spa Combo, Waterfall, Water Feature
- Has spa: Yes
- Spa features: Hot Tub
- Fencing: Back Yard,Full,Gate,Metal,Perimeter
Lot
- Size: 1 Acres
- Features: Acreage, Back Yard, Hardwood Trees, Lawn, Landscaped, Level, Sprinkler System, Few Trees
- Residential vegetation: Grassed
Details
- Additional structures: Outdoor Kitchen, Shed(s), Storage
- Parcel number: R945800001501
- Other equipment: Call Listing Agent, Generator, List Available
Construction
Type & style
- Home type: SingleFamily
- Architectural style: Traditional,Detached
- Property subtype: Single Family Residence
- Attached to another structure: Yes
Materials
- Brick, Plaster
- Foundation: Slab
- Roof: Asphalt,Shingle
Condition
- Year built: 2016
Utilities & green energy
- Sewer: Aerobic Septic
- Utilities for property: Septic Available, Cable Available
Green energy
- Energy efficient items: HVAC, Insulation, Lighting, Rain/Freeze Sensors, Thermostat, Water Heater, Windows
- Water conservation: Gray Water System, Low-Flow Fixtures, Water-Smart Landscaping
Community & HOA
Community
- Security: Prewired, Security System Owned, Security System, Fire Alarm, Fire Sprinkler System, Smoke Detector(s)
- Subdivision: Willow Point Estates
HOA
- Has HOA: Yes
- Services included: Association Management
- HOA fee: $1,928 annually
- HOA name: Neighborhood Management Inc
- HOA phone: 972-359-1548
Location
- Region: Fairview
Financial & listing details
- Tax assessed value: $1,987,372
- Annual tax amount: $25,605
- Date on market: 11/3/2025
- Cumulative days on market: 37 days
- Listing terms: Cash,Conventional
Price history
| Date | Event | Price |
|---|---|---|
| 1/12/2026 | Sold | -- |
Source: NTREIS #21077846 Report a problem | ||
| 12/29/2025 | Pending sale | $2,189,000$440/sqft |
Source: NTREIS #21077846 Report a problem | ||
| 12/10/2025 | Contingent | $2,189,000$440/sqft |
Source: NTREIS #21077846 Report a problem | ||
| 11/15/2025 | Price change | $2,189,000-8%$440/sqft |
Source: NTREIS #21077846 Report a problem | ||
| 11/3/2025 | Listed for sale | $2,379,000+778.2%$478/sqft |
Source: NTREIS #21077846 Report a problem | ||
| 1/1/2016 | Listing removed | $270,900$54/sqft |
Source: Matlock Real Estate #13203021 Report a problem | ||
| 9/15/2015 | Sold | -- |
Source: Agent Provided Report a problem | ||
| 8/12/2015 | Price change | $270,900+4.2%$54/sqft |
Source: Matlock Real Estate #13203021 Report a problem | ||
| 7/25/2015 | Listed for sale | $260,000$52/sqft |
Source: Matlock Real Estate #13203021 Report a problem | ||
Public tax history
| Year | Property taxes | Tax assessment |
|---|---|---|
| 2025 | $26,037 +8.6% | $1,568,212 +10% |
| 2024 | $23,977 +10.5% | $1,425,647 +10% |
| 2023 | $21,708 -6.5% | $1,296,043 +10% |
| 2022 | $23,213 +5.4% | $1,178,221 +10% |
| 2021 | $22,017 -1.3% | $1,071,110 +1.3% |
| 2020 | $22,305 -5.1% | $1,057,402 -4.3% |
| 2019 | $23,494 +3.3% | $1,104,750 +8.4% |
| 2018 | $22,733 +589.2% | $1,019,000 +4.2% |
| 2017 | $3,299 | $978,131 +587.9% |
| 2016 | $3,299 -15.7% | $142,200 -18.7% |
| 2015 | $3,915 | $175,000 |
| 2014 | $3,915 | $175,000 +7.7% |
| 2013 | -- | $162,479 +4.8% |
| 2012 | -- | $155,000 +7.6% |
| 2011 | -- | $144,000 -7.1% |
| 2010 | -- | $155,000 |
| 2009 | -- | $155,000 +86.7% |
| 2008 | -- | $83,000 |
Find assessor info on the county website
Neighborhood: 75069
Nearby homes
- $1,904,6004 bd5 ba5.1k sqft743 Stallion, Fairview, TX 75069Off Market
- $1,415,8005 bd4 ba4.9k sqft741 Stallion Dr, Fairview, TX 75069Off Market
- $1,657,9005 bd5 ba4.8k sqft721 Stallion Dr, Fairview, TX 75069Off Market
- $1,289,9004 bd5 ba5k sqft751 Stallion Dr, Fairview, TX 75069Off Market
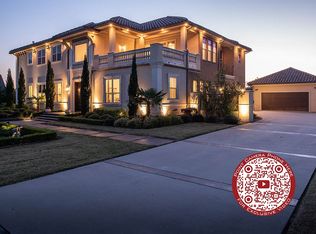
- $1,784,9111 acre711 Stallion Dr, Fairview, TX 75069Off Market
- $1,616,2005 bd5 ba4.6k sqft730 Stallion Dr, Fairview, TX 75069Off Market
- $1,729,1003 bd2 ba2k sqft1080 Hart Rd, Fairview, TX 75069Off Market
- $1,633,0001 acre740 Stallion Dr, Fairview, TX 75069Off Market
Nearby schools
GreatSchools rating
- 10/10Robert L Puster Elementary SchoolGrades: K-4Distance: 0.8 mi
- 10/10Willow Springs Middle SchoolGrades: 7-8Distance: 4.7 mi
- 9/10Lovejoy High SchoolGrades: 9-12Distance: 3.3 mi
Schools provided by the listing agent
- Elementary: Robert L. Puster
- Middle: Willow Springs
- High: Lovejoy
- District: Lovejoy ISD
Source: NTREIS. This data may not be complete. We recommend contacting the local school district to confirm school assignments for this home.
Get a cash offer in 3 minutes
Find out how much your home could sell for in as little as 3 minutes with a no-obligation cash offer.
Estimated market value
$2,062,300
Get a cash offer in 3 minutes
Find out how much your home could sell for in as little as 3 minutes with a no-obligation cash offer.
Estimated market value
$2,062,300
- Texas
- Collin County
- Fairview
- 75069
- 731 Stallion Dr
