This condo has it all!
Nestled in the beautiful Summerset Community, this stunning stand-alone home offers over 2,600 sqft of finished space, combining luxurious living with main-floor convenience. Designed for comfort and elegance, it features 3 spacious bedrooms and 3.5 bathrooms.
Step inside this immaculate residence and discover a seamless blend of modern elegance and tranquil ambiance. The spacious open floor plan effortlessly merges the living, dining, and kitchen areas—creating an inviting space perfect for entertaining guests or enjoying quiet evenings. The main floor also includes an office, a tray-beamed ceiling, a fireplace with built-in cabinets and shelving, a dinette, a modern kitchen equipped with LG smart appliances, quartz countertops, a beverage station, a bright and airy sunroom that brings the outdoors in, a half bath, a thoughtfully designed primary suite for privacy and comfort, and conveniently located laundry. This home truly combines luxury and convenience at every turn.
The beautifully finished walk-out lower level expands your living space with a family room, wet bar, and two bedroomsone of which can serve as a second primary with an ensuiteplus ample storage. It's a fabulous space for entertaining and accommodating guests.
The 3-stall garage is upgraded with over $20K in improvements, offering ample custom cabinet storage, running water, epoxy floors, and space for indoor use with a screened garage door, a Hot Dawg heater, and a big screen TV.
Experience the perfect blend of style, functionality, and prime locationideal for those seeking a beautifully designed home in a tranquil, landscaped community. This gorgeous condo is a rare find!
Sold
$675,000
731 Stonebriar Cir Unit 15, Grandville, MI 49418
3beds
1,642sqft
Condominium
Built in 2021
-- sqft lot
$712,800 Zestimate®
$411/sqft
$2,912 Estimated rent
Home value
$712,800
$663,000 - $763,000
$2,912/mo
Zestimate® history
Owner options
List your home for rent
$2,912/mo
Rent Zestimate®
Find your next renter with Zillow Rental Manager. Plus, with online applications, you can quickly screen prospective tenants – for free.
$2,912/mo
Rent Zestimate®
Refinance and save
$4,595/mo
Est. payment
Refinancing to a lower rate could help reduce your monthly payments and save thousands over the life of the loan.
$4,595/mo
Est. payment
Explore your selling options
Work with a Zillow partner agent
Leverage their expertise and Zillow's premium Showcase listings to get your home seen by more buyers.
Get startedList with your own agent
Get your home in front of millions of buyers by listing it on Zillow.
Learn how to do itSell it yourself
Take full control of how buyers see your home on Zillow by listing For Sale by Owner (FSBO).
List your homeWhat's special
Zillow last checked:
Listing updated:
Listed by:
Suzanne Bladek 616-403-5000,
Coldwell Banker Woodland Schmidt
Bought with:
John E Cremer, 6502418398
Five Star Real Estate (Grandv)
Source: MichRIC,MLS#: 25020597
Facts & features
Interior
Bedrooms & bathrooms
- Bedrooms: 3
- Bathrooms: 4
- Full bathrooms: 3
- 1/2 bathrooms: 1
- Main level bedrooms: 1
Primary bedroom
- Level: Main
- Area: 185.06
- Dimensions: 12.42 x 14.90
Bedroom 2
- Level: Lower
- Area: 166.6
- Dimensions: 14.00 x 11.90
Bedroom 3
- Level: Lower
- Area: 177.98
- Dimensions: 12.42 x 14.33
Primary bathroom
- Level: Main
- Area: 73.55
- Dimensions: 8.83 x 8.33
Bathroom 2
- Description: Half Bath
- Level: Main
- Area: 24.54
- Dimensions: 5.08 x 4.83
Bathroom 3
- Area: 72.29
- Dimensions: 6.33 x 11.42
Bathroom 4
- Level: Lower
- Area: 59.06
- Dimensions: 9.33 x 6.33
Bonus room
- Description: Sun Room
- Level: Main
- Area: 121
- Dimensions: 11.00 x 11.00
Dining area
- Level: Main
- Area: 190.63
- Dimensions: 12.50 x 15.25
Family room
- Level: Main
- Area: 3164.1
- Dimensions: 15.90 x 199.00
Kitchen
- Level: Main
- Area: 233.83
- Dimensions: 11.75 x 19.90
Laundry
- Level: Main
- Area: 42
- Dimensions: 5.25 x 8.00
Office
- Level: Main
- Area: 126.97
- Dimensions: 11.90 x 10.67
Recreation
- Level: Lower
- Area: 361.58
- Dimensions: 18.17 x 19.90
Utility room
- Level: Lower
- Area: 126.38
- Dimensions: 12.33 x 10.25
Heating
- Forced Air
Cooling
- Central Air
Appliances
- Included: Bar Fridge, Dishwasher, Disposal, Dryer, Microwave, Oven, Range, Refrigerator, Washer
- Laundry: Laundry Room
Features
- Wet Bar, Center Island, Pantry
- Flooring: Carpet, Ceramic Tile, Engineered Hardwood
- Windows: Screens, Insulated Windows, Window Treatments
- Basement: Full,Walk-Out Access
- Number of fireplaces: 1
- Fireplace features: Family Room
Interior area
- Total structure area: 1,642
- Total interior livable area: 1,642 sqft
- Finished area below ground: 0
Property
Parking
- Total spaces: 3
- Parking features: Garage Door Opener, Attached
- Garage spaces: 3
Features
- Stories: 1
- Exterior features: Other
Lot
- Features: Sidewalk, Wooded, Cul-De-Sac, Ground Cover, Shrubs/Hedges
Details
- Parcel number: 701436119015
- Zoning description: LDR
Construction
Type & style
- Home type: Condo
- Architectural style: Ranch
- Property subtype: Condominium
Materials
- Vinyl Siding
- Roof: Composition
Condition
- New construction: No
- Year built: 2021
Utilities & green energy
- Sewer: Public Sewer
- Water: Public
- Utilities for property: Natural Gas Connected
Community & HOA
Community
- Subdivision: Summerset Villas
HOA
- Has HOA: Yes
- Amenities included: Detached Unit
- Services included: Water, Trash, Snow Removal, Sewer, Maintenance Grounds
- HOA fee: $400 monthly
- HOA phone: 616-323-1082
Location
- Region: Grandville
Financial & listing details
- Price per square foot: $411/sqft
- Tax assessed value: $278,576
- Annual tax amount: $7,330
- Date on market: 5/9/2025
- Listing terms: Cash,Conventional
- Road surface type: Paved
Price history
| Date | Event | Price |
|---|---|---|
| 7/7/2025 | Sold | $675,000$411/sqft |
Source:  MichRIC #25020597 Report a problem MichRIC #25020597 Report a problem | ||
| 5/14/2025 | Pending sale | $675,000$411/sqft |
Source: MichRIC #25020597 Report a problem | ||
| 5/9/2025 | Listed for sale | $675,000$411/sqft |
Source: MichRIC #25020597 Report a problem | ||
Public tax history
Tax history is unavailable.
Neighborhood: 49418
Nearby homes
- $617,3004 bd3 ba2.7k sqft5496 Arroyo Path #6, Grandville, MI 49418Off Market

- $695,1004 bd3 ba4.6k sqft5701 Bloomfield Dr, Grandville, MI 49418Off Market
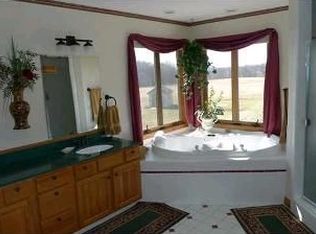
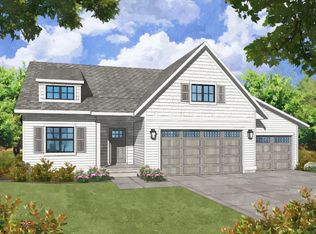
- $579,6003 bd3 ba2.4k sqft714 Stonebriar Cir #20, Grandville, MI 49418Off Market
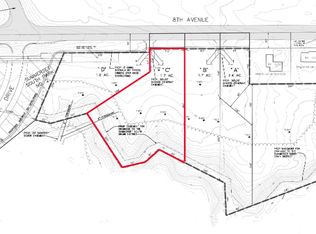
- $--1.7 acresLOT 8th Ave SW #C, Grandville, MI 49418Off Market
- $725,0004 bd3 ba3.6k sqft5486 8th Ave SW, Grandville, MI 49418Sold
- $573,3004 bd3 ba2.4k sqft661 Stonebriar Cir #3, Grandville, MI 49418Off Market
- $735,300-- bd-- ba-- sqft5524 Arroyo Path, Grandville, MI 49418Off Market
- $510,600-- bd-- ba-- sqft662 Stonebriar Cir, Grandville, MI 49418Off Market
Nearby schools
GreatSchools rating
- 7/10Grandville Century Park Learning CenterGrades: PK-6Distance: 1.2 mi
- 7/10Grandville Middle SchoolGrades: 3-8Distance: 1.7 mi
- 7/10Grandville High SchoolGrades: 9-12Distance: 1.7 mi
Get a cash offer in 3 minutes
Find out how much your home could sell for in as little as 3 minutes with a no-obligation cash offer.
Estimated market value
$712,800
Get a cash offer in 3 minutes
Find out how much your home could sell for in as little as 3 minutes with a no-obligation cash offer.
Estimated market value
$712,800
- Michigan
- Ottawa County
- Grandville
- 49418
- 731 Stonebriar Cir Unit 15
Nearby cities
Nearby zip codes
Other Grandville Topics
