Skip main navigation
Sold for $659,000
  • $659,000

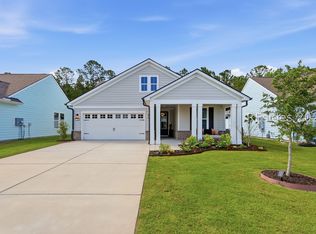
    731 Sunfish Way, Hardeeville, SC 29909

    2beds
    1,987sqft
    Single Family Residence
    Built in 2023
    6,969 Square Feet Lot
    $659,100 Zestimate®
    $332/sqft
    $3,114 Estimated rent

    Home value

    $659,100

    Estimated sales range

    Not available

    $3,114/mo

    Zestimate® history
    Loading
    Loading...

    Owner options

    List your home for rent

    $3,114/mo

    Rent Zestimate®

    Find your next renter with Zillow Rental Manager. Plus, with online applications, you can quickly screen prospective tenants – for free.

    Learn more

    $3,114/mo

    Rent Zestimate®

    Refinance and save

    $7,383/mo

    Est. payment

    Refinancing to a lower rate could help reduce your monthly payments and save thousands over the life of the loan.

    See today's rates

    $7,383/mo

    Est. payment

    Explore your selling options

    Work with a Zillow partner agent

    Leverage their expertise and Zillow's premium Showcase listings to get your home seen by more buyers.

    Get started

    List with your own agent

    Get your home in front of millions of buyers by listing it on Zillow.

    Learn how to do it

    Sell it yourself

    Take full control of how buyers see your home on Zillow by listing For Sale by Owner (FSBO).

    List your home

    What's special

    Located on a private wooded lot in Sun City West, this beautifully upgraded Prestige model offers 1,987 square feet with two bedrooms featuring ensuite baths, plus a flex room with solid wood doors and accent wall. Elegant upgrades throughout include crown molding, tray and smooth ceilings, attractive wallpaper accents, wainscoting entryway, custom built-in closets, upgraded lighting, gas fireplace, blinds throughout, and three solar tubes. The kitchen features upgraded KitchenAid appliances including gas range, oven, microwave, dishwasher, and a fabulous pantry with custom cabinets and drawers. Laundry room includes shelving, utility sink, Samsung washer and dryer, and convenient pass-through from the primary closet. Additional highlights include raised vanities, upgraded tile in guest bath, mudroom built-in, whole house water filtration system, and extended garage with epoxy flooring and multiple custom built-ins. Enjoy the screened porch, patio, and charming front porch swing, all just moments from the new Spanish Moss Amenity Center.

    Zillow last checked:

    Listing updated:

    Listed by:

    Kristine Gonzalez 843-842-4400,

    ERA Wilder Realty, INC

    Bought with:

    MLS NON

    NOT IN MLS

    Source: Lowcountry Regional MLS,MLS#: 196471MLS Logo

    Facts & features

    Interior

    Bedrooms & bathrooms
    • Bedrooms: 2
    • Bathrooms: 3
    • Full bathrooms: 2
    • 1/2 bathrooms: 1
    Heating
    • Central
    Cooling
    • Central Air
    Appliances
    • Included: Tankless, Dishwasher, Disposal, Dryer, Microwave, Washer
    Features
    • Flooring: Carpet, Laminate, Tile
    • Has basement: No
    • Number of fireplaces: 1
    Interior area
    • Total structure area: 1,987
    • Total interior livable area: 1,987 sqft

    Property

    Parking
    • Parking features: Driveway, Attached, Garage
    • Has attached garage: Yes
    Features
    • Patio & porch: Porch, Screened Porch
    • Pool features: Community
    • Waterfront features: None
    Lot
    • Size: 6,969 Square Feet
    Details
    • Parcel number: 0674000033
    • Zoning description: Residential
    • Other equipment: Irrigation System

    Construction

    Type & style
    • Home type: SingleFamily
    • Architectural style: Ranch
    • Property subtype: Single Family Residence
    Materials
    • Composite Siding
    • Foundation: Slab
    • Roof: Composition
    Condition
    • Year built: 2023

    Utilities & green energy

    • Sewer: Public Sewer
    • Water: Public
    • Utilities for property: Cable Available

    Community & HOA

    Community
    • Features: Pickleball, Bocce, Tennis Court(s), Garden, Fitness Center, Dog Park, Lawn Maintenance, Golf, Pool, Clubhouse, Walking Trail, Gated
    HOA
    • Has HOA: Yes
    • HOA fee: $3,540 annually
    Location
    • Region: Okatie

    Financial & listing details

    • Price per square foot: $332/sqft
    • Date on market: 5/20/2026
    • Cumulative days on market: 57 days
    • Listing terms: Cash,Conventional

    Price history

    DateEventPrice
    7/15/2026Sold$659,000-2.9%$332/sqft
    Source: Lowcountry Regional MLS #196471 Report a problem
    6/3/2026Contingent$679,000$342/sqft
    Source: Lowcountry Regional MLS #196471 Report a problem
    5/20/2026Listed for sale$679,000+36.6%$342/sqft
    Source: Lowcountry Regional MLS #196471 Report a problem
    3/18/2023Listing removed--
    Source: Del Webb Report a problem
    3/12/2023Price change$496,990+0.2%$250/sqft
    Source: Del Webb Report a problem
    3/2/2023Price change$495,990+0.2%$250/sqft
    Source: Del Webb Report a problem
    2/1/2023Listed for sale$494,990$249/sqft
    Source: Del Webb Report a problem

    Public tax history

    Tax history is unavailable.

    Neighborhood: Sun City Hilton Head

    Nearby schools

    GreatSchools rating
    Get a cash offer in 3 minutes
    Find out how much your home could sell for in as little as 3 minutes with a no-obligation cash offer.
    Estimated market value
    $659,100
    Get a cash offer in 3 minutes
    Find out how much your home could sell for in as little as 3 minutes with a no-obligation cash offer.
    Estimated market value
    $659,100