This is the home you have been dreaming about and waiting for, a true breath of fresh air in the highly sought-after Tanglewood subdivision of Frankfort! This stunning 3-bedroom, 3 full bath residence is a true gem, offering a perfect blend of comfort, style, and convenience. Located within walking distance to the award-winning Lincoln-Way East High School, this home can be ideal for families seeking top-notch education or for anyone else seeking to live in a vibrant community. As you step inside, you'll be greeted by the warmth of hardwood floors that flow seamlessly through the bedrooms, kitchen, dining room, living room, and hallway. The fireplace can add additional warm ambience to your living room and main floor. The family room features luxury vinyl flooring and French doors that open to a charming screened porch, perfect for enjoying your morning coffee or evening relaxation. The heart of the home is the open-concept kitchen, complete with a central island that invites culinary creativity and social gatherings. The kitchen effortlessly connects to the dining room, making it easy to entertain guests or enjoy family meals. Retreat to the master suite, where you'll find a luxurious bathroom featuring a classic clawfoot tub and a separate shower, offering a spa-like experience right at home. The additional bedrooms are generously sized, providing ample space for family members or guests. This home also boasts a partial basement, perfect for storage or potential additional living space. The office space off the family room provides a quiet area for work or study, while the separate laundry room with a sink adds convenience to your daily routine. The attached 2-car garage and additional shed in the backyard offer plenty of storage for vehicles, tools, and outdoor equipment. The beautifully landscaped lot enhances the home's curb appeal and provides a serene outdoor oasis. Living in Frankfort means you'll have access to a plethora of great restaurants, boutique shopping, a vibrant farmers market, and award-winning schools. Plus, with a park within walking distance, outdoor recreation is just steps away. From the moment you walk through the door, this home exudes a sense of warmth and comfort, making it the perfect place to create lasting memories. Don't miss the opportunity to make this your forever home!
Closed
$425,000
731 Tanglewood Ct S, Frankfort, IL 60423
3beds
2,272sqft
Single Family Residence
Built in 1973
0.25 Acres Lot
$503,600 Zestimate®
$187/sqft
$3,887 Estimated rent
Home value
$503,600
$478,000 - $529,000
$3,887/mo
Zestimate® history
Owner options
List your home for rent
$3,887/mo
Rent Zestimate®
Find your next renter with Zillow Rental Manager. Plus, with online applications, you can quickly screen prospective tenants – for free.
$3,887/mo
Rent Zestimate®
Refinance and save
$3,101/mo
Est. payment
Refinancing to a lower rate could help reduce your monthly payments and save thousands over the life of the loan.
$3,101/mo
Est. payment
Explore your selling options
Work with a Zillow partner agent
Leverage their expertise and Zillow's premium Showcase listings to get your home seen by more buyers.
Get startedList with your own agent
Get your home in front of millions of buyers by listing it on Zillow.
Learn how to do itSell it yourself
Take full control of how buyers see your home on Zillow by listing For Sale by Owner (FSBO).
List your homeWhat's special
Zillow last checked:
Listing updated:
Listed by:
Karyn Murphy 708-278-6996,
HomeSmart Realty Group,
Dana L Vorberg 815-405-4911,
HomeSmart Realty Group
Bought with:
Kim Wirtz, ABR,CRS,e-PRO
Wirtz Real Estate Group Inc.
Source: MRED as distributed by MLS GRID,MLS#: 12107283
Facts & features
Interior
Bedrooms & bathrooms
- Bedrooms: 3
- Bathrooms: 3
- Full bathrooms: 3
Rooms
- Room types: Office, Enclosed Porch
Primary bedroom
- Features: Flooring (Hardwood), Bathroom (Full)
- Level: Second
- Area: 221 Square Feet
- Dimensions: 17X13
Bedroom 2
- Features: Flooring (Hardwood)
- Level: Second
- Area: 187 Square Feet
- Dimensions: 17X11
Bedroom 3
- Features: Flooring (Hardwood)
- Level: Second
- Area: 140 Square Feet
- Dimensions: 14X10
Dining room
- Features: Flooring (Hardwood)
- Level: Main
- Area: 143 Square Feet
- Dimensions: 11X13
Enclosed porch
- Level: Lower
- Area: 100 Square Feet
- Dimensions: 10X10
Family room
- Features: Flooring (Wood Laminate)
- Level: Lower
- Area: 225 Square Feet
- Dimensions: 15X15
Kitchen
- Features: Kitchen (Island), Flooring (Hardwood)
- Level: Main
- Area: 182 Square Feet
- Dimensions: 14X13
Laundry
- Features: Flooring (Ceramic Tile)
- Level: Lower
- Area: 88 Square Feet
- Dimensions: 8X11
Living room
- Features: Flooring (Hardwood)
- Level: Main
- Area: 280 Square Feet
- Dimensions: 14X20
Office
- Features: Flooring (Wood Laminate)
- Level: Lower
- Area: 90 Square Feet
- Dimensions: 9X10
Heating
- Natural Gas, Forced Air
Cooling
- Central Air
Appliances
- Included: Range, Dishwasher, Refrigerator
- Laundry: Gas Dryer Hookup, In Unit, Sink
Features
- Flooring: Hardwood
- Basement: Unfinished,Partial
- Number of fireplaces: 1
- Fireplace features: Gas Log, Gas Starter, Living Room
Interior area
- Total structure area: 0
- Total interior livable area: 2,272 sqft
Property
Parking
- Total spaces: 2
- Parking features: Concrete, Garage Door Opener, On Site, Garage Owned, Attached, Garage
- Attached garage spaces: 2
- Has uncovered spaces: Yes
Accessibility
- Accessibility features: No Disability Access
Lot
- Size: 0.25 Acres
- Dimensions: 63X175X220X140
- Features: Cul-De-Sac
Details
- Parcel number: 1909211190120000
- Special conditions: None
- Other equipment: Water-Softener Owned, Ceiling Fan(s), Sump Pump
Construction
Type & style
- Home type: SingleFamily
- Property subtype: Single Family Residence
Materials
- Brick, Cedar
- Roof: Asphalt
Condition
- New construction: No
- Year built: 1973
Utilities & green energy
- Sewer: Public Sewer
- Water: Public
Community & HOA
Community
- Features: Park, Curbs, Sidewalks, Street Lights, Street Paved
- Security: Carbon Monoxide Detector(s)
HOA
- Services included: None
Location
- Region: Frankfort
Financial & listing details
- Price per square foot: $187/sqft
- Tax assessed value: $471,201
- Annual tax amount: $11,178
- Date on market: 7/11/2024
- Listing terms: Conventional
- Ownership: Fee Simple
Price history
| Date | Event | Price |
|---|---|---|
| 8/13/2024 | Sold | $425,000$187/sqft |
Source:  MRED as distributed by MLS GRID #12107283 Report a problem MRED as distributed by MLS GRID #12107283 Report a problem | ||
| 7/13/2024 | Contingent | $425,000$187/sqft |
Source: MRED as distributed by MLS GRID #12107283 Report a problem | ||
| 7/11/2024 | Listed for sale | $425,000+46.6%$187/sqft |
Source: MRED as distributed by MLS GRID #12107283 Report a problem | ||
| 7/31/2013 | Sold | $290,000-1.7%$128/sqft |
Source: MRED as distributed by MLS GRID #08367997 Report a problem | ||
| 6/20/2013 | Pending sale | $295,000$130/sqft |
Source: RE/MAX All Properties #8367997 Report a problem | ||
| 6/14/2013 | Listed for sale | $295,000-14.5%$130/sqft |
Source: RE/MAX All Properties #8367997 Report a problem | ||
| 9/27/2005 | Sold | $345,000$152/sqft |
Source: Public Record Report a problem | ||
Public tax history
| Year | Property taxes | Tax assessment |
|---|---|---|
| 2024 | $11,811 +5.7% | $157,067 +12% |
| 2023 | $11,178 +8.2% | $140,276 +9.8% |
| 2022 | $10,334 +6.1% | $127,767 +6.9% |
| 2021 | $9,743 +2.6% | $119,531 +2.9% |
| 2020 | $9,501 +3.3% | $116,162 +2.8% |
| 2019 | $9,195 +1.8% | $113,053 +3% |
| 2018 | $9,032 +0.1% | $109,803 +2.4% |
| 2017 | $9,025 +2.4% | $107,240 +3.6% |
| 2016 | $8,812 +2.6% | $103,563 +3.7% |
| 2015 | $8,592 | $99,916 +0.7% |
| 2014 | $8,592 +1.4% | $99,221 -1.3% |
| 2013 | $8,473 0% | $100,507 -5% |
| 2012 | $8,476 -0.5% | $105,796 -5% |
| 2011 | $8,519 +1.8% | $111,364 -3.3% |
| 2010 | $8,369 +3.8% | $115,106 -2.3% |
| 2009 | $8,062 +2.1% | $117,876 |
| 2008 | $7,895 | $117,876 +2.5% |
| 2007 | -- | $115,000 +16.8% |
| 2006 | $6,666 +5.2% | $98,484 +8.4% |
| 2005 | $6,339 +6.8% | $90,835 +8% |
| 2004 | $5,933 +2.5% | $84,106 +5.1% |
| 2003 | $5,788 +14.1% | $80,010 +12.6% |
| 2002 | $5,073 0% | $71,043 +1.9% |
| 2001 | $5,074 +6% | $69,739 +5% |
| 2000 | $4,788 | $66,418 |
Find assessor info on the county website
Neighborhood: 60423
Nearby homes
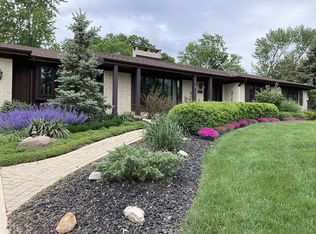
- $565,5003 bd3 ba2.1k sqft733 Tanglewood Ct S, Frankfort, IL 60423Off Market

- $447,5004 bd2 ba1.9k sqft732 Spruce Rd, Frankfort, IL 60423Off Market
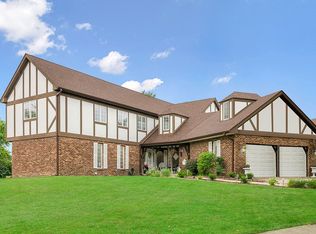
- $434,9003 bd1 ba2.2k sqft728 Tanglewood Ct S, Frankfort, IL 60423Off Market
- $610,0005 bd4 ba3.8k sqft746 Spruce Rd, Frankfort, IL 60423Sold
- $483,3003 bd1 ba3.1k sqft724 Spruce Rd, Frankfort, IL 60423Off Market
- $562,2003 bd3 ba3k sqft750 Spruce Rd, Frankfort, IL 60423Off Market
- $360,1003 bd1 ba1.4k sqft737 Tanglewood Ct S, Frankfort, IL 60423Off Market
- $481,6004 bd3 ba2.2k sqft716 Spruce Rd, Frankfort, IL 60423Off Market
Nearby schools
GreatSchools rating
- NAGrand Prairie Elementary SchoolGrades: PK-2Distance: 1.1 mi
- 10/10Hickory Creek Middle SchoolGrades: 6-8Distance: 2.5 mi
- 8/10Lincoln-Way East High SchoolGrades: 9-12Distance: 0.6 mi
Schools provided by the listing agent
- Elementary: Grand Prairie Elementary School
- Middle: Hickory Creek Middle School
- High: Lincoln-Way East High School
- District: 157C
Source: MRED as distributed by MLS GRID. This data may not be complete. We recommend contacting the local school district to confirm school assignments for this home.
Get a cash offer in 3 minutes
Find out how much your home could sell for in as little as 3 minutes with a no-obligation cash offer.
Estimated market value
$503,600
Get a cash offer in 3 minutes
Find out how much your home could sell for in as little as 3 minutes with a no-obligation cash offer.
Estimated market value
$503,600
- Illinois
- Will County
- Frankfort
- 60423
- 731 Tanglewood Ct S
Nearby cities
Nearby neighborhoods
Nearby zip codes
Other Frankfort Topics
