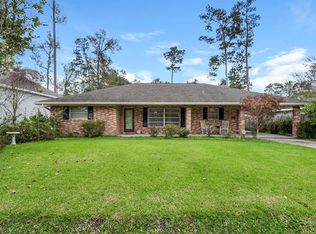
Welcome to this adorable cream puff in the highly desirable Brugier subdivision! Approximately 10 years young and beautifully maintained, this inviting home blends comfort, style, and functionality with an open-concept layout, generous room sizes, elegant crown molding, and a wood burning fireplace that makes the living space feel instantly welcoming. The heart of the home features granite countertops, a stunning quartz-topped custom kitchen island offering additional workspace, a stylish backsplash, and a newer dishwasher. Thoughtful upgrades continue throughout with plantation shutters, a refreshed primary ensuite bathroom, and new flooring in the third bedroom. The generous primary bedroom offers a spacious walk-in closet and private access to the covered porch - the perfect spot to enjoy morning coffee while listening to the delightful sounds of neighborhood birds. Located just two minutes from Olde Town Slidell, with local shopping, parks, and restaurants, plus easy access to I-10 for effortless weekend getaways to the heart of New Orleans or the beautiful Mississippi Gulf Coast. Come experience everything 731 Teddy Avenue has to offer - LIVE LOVE HOME!
Closed
Zillow last checked:
Listing updated:
Bought with:
Jill Dalier
Compass Covington (COMP27)
Source: GSREIN,MLS#: 2571370
Price history
| Date | Event | Price |
|---|---|---|
| 9/4/2026 | Sold | -- |
Source:  GSREIN #2571370 Report a problem GSREIN #2571370 Report a problem | ||
| 8/10/2026 | Contingent | $295,000$189/sqft |
Source: GSREIN #2571370 Report a problem | ||
| 8/10/2026 | Listed for sale | $295,000$189/sqft |
Source: GSREIN #2571370 Report a problem | ||
| 11/7/2016 | Sold | -- |
Source: GSREIN #2065399 Report a problem | ||
Get a cash offer in 3 minutes
Find out how much your home could sell for in as little as 3 minutes with a no-obligation cash offer.
Estimated market value
$295,600
