You'll LOVE this well maintained, super cute home in quiet neighborhood. From the tastefully renovated interior to the large front porch overlooking masterful landscape design and water feature, this house is all you need to entertain, rest and relax, learn and grow. Tons of room for outdoor gear, toys and vehicles in the large garage with additional off street parking. Ample space, light and private yard to garden, dine, enjoy time with human and furry friends in the fenced back yard. Whether you're a first time buyer or seasoned investor, you'll absolutely appreciate the care, maintenance and financial investment that has gone into the "bones" - with newer roof tiles, paint, gutters, appliances, water heater, professionally serviced furnace and more. There is a LOT of peace of mind to be had here!
Sold for $487,000
$487,000
731 Tundra Pl, Longmont, CO 80504
2beds
1,008sqft
Single Family Residence
Built in 1978
8,150 Square Feet Lot
$471,300 Zestimate®
$483/sqft
$2,161 Estimated rent
Home value
$471,300
$448,000 - $495,000
$2,161/mo
Zestimate® history
Owner options
List your home for rent
$2,161/mo
Rent Zestimate®
Find your next renter with Zillow Rental Manager. Plus, with online applications, you can quickly screen prospective tenants – for free.
$2,161/mo
Rent Zestimate®
Refinance and save
$2,886/mo
Est. payment
Refinancing to a lower rate could help reduce your monthly payments and save thousands over the life of the loan.
$2,886/mo
Est. payment
Explore your selling options
Work with a Zillow partner agent
Leverage their expertise and Zillow's premium Showcase listings to get your home seen by more buyers.
Get startedList with your own agent
Get your home in front of millions of buyers by listing it on Zillow.
Learn how to do itSell it yourself
Take full control of how buyers see your home on Zillow by listing For Sale by Owner (FSBO).
List your homeWhat's special
Zillow last checked:
Listing updated:
Listed by:
Dallice Tylee 303-746-6765,
Silver Fern Homes
Bought with:
Rachel Vesta, 100084116
Rachel Vesta Homes
Source: IRES as distributed by MLS GRID,MLS#: 1011317
Facts & features
Interior
Bedrooms & bathrooms
- Bedrooms: 2
- Bathrooms: 2
- Full bathrooms: 1
- 3/4 bathrooms: 1
- Main level bathrooms: 2
Primary bedroom
- Description: Wood
- Features: Shared Primary Bath
- Level: Main
- Area: 170 Square Feet
- Dimensions: 17 x 10
Bedroom 2
- Description: Wood
- Level: Main
- Area: 108 Square Feet
- Dimensions: 9 x 12
Dining room
- Description: Wood
- Level: Main
- Area: 64 Square Feet
- Dimensions: 8 x 8
Kitchen
- Description: Tile
- Level: Main
- Area: 96 Square Feet
- Dimensions: 8 x 12
Laundry
- Description: Tile
- Level: Main
- Area: 48 Square Feet
- Dimensions: 8 x 6
Living room
- Description: Wood
- Level: Main
- Area: 270 Square Feet
- Dimensions: 18 x 15
Heating
- Forced Air
Cooling
- Ceiling Fan(s)
Appliances
- Included: Gas Range, Dishwasher, Refrigerator, Washer, Dryer
- Laundry: Washer/Dryer Hookup
Features
- Separate Dining Room, Open Floorplan, Natural Woodwork, Walk-In Closet(s)
- Flooring: Wood
- Basement: None
Interior area
- Total structure area: 1,008
- Total interior livable area: 1,008 sqft
- Finished area above ground: 1,008
Property
Parking
- Total spaces: 2
- Parking features: Garage
- Garage spaces: 2
- Details: Detached
Accessibility
- Accessibility features: Level Lot, Level Drive, No Stairs, Main Floor Bath, Accessible Bedroom, Stall Shower, Main Level Laundry
Features
- Levels: One
- Stories: 1
- Patio & porch: Deck
- Fencing: Partial
Lot
- Size: 8,150 Square Feet
- Features: Cul-De-Sac, Wooded, Evergreen Trees, Deciduous Trees, Level, Paved, Curbs, Gutters, Sidewalks, Street Light
Details
- Parcel number: R0073816
- Zoning: RES
- Special conditions: Private Owner
Construction
Type & style
- Home type: SingleFamily
- Architectural style: Contemporary
- Property subtype: Single Family Residence
Materials
- Frame
- Roof: Composition
Condition
- New construction: No
- Year built: 1978
Utilities & green energy
- Electric: City of Longmon
- Gas: Xcel
- Sewer: Public Sewer
- Water: City
- Utilities for property: Natural Gas Available, Electricity Available, Cable Available, High Speed Avail
Green energy
- Energy efficient items: Windows, Thermostat
Community & HOA
Community
- Security: Fire Alarm
- Subdivision: Park Ridge 3
HOA
- Has HOA: No
Location
- Region: Longmont
Financial & listing details
- Price per square foot: $483/sqft
- Tax assessed value: $455,800
- Annual tax amount: $2,410
- Date on market: 6/6/2024
- Listing terms: Cash,Conventional
- Electric utility on property: Yes
- Road surface type: Asphalt
Price history
| Date | Event | Price |
|---|---|---|
| 7/15/2024 | Sold | $487,000-0.6%$483/sqft |
Source:  IRES as distributed by MLS GRID #1011317 Report a problem IRES as distributed by MLS GRID #1011317 Report a problem | ||
| 6/20/2024 | Pending sale | $490,000$486/sqft |
Source:  REcolorado as distributed by MLS GRID #IR1011317 Report a problem REcolorado as distributed by MLS GRID #IR1011317 Report a problem | ||
| 6/6/2024 | Listed for sale | $490,000+72.5%$486/sqft |
Source: IRES as distributed by MLS GRID #1011317 Report a problem | ||
| 8/22/2017 | Sold | $284,000+3.3%$282/sqft |
Source: IRES as distributed by MLS GRID #826035 Report a problem | ||
| 7/11/2017 | Listed for sale | $274,900+135%$273/sqft |
Source: Top Realty LLC #826035 Report a problem | ||
| 5/1/2008 | Sold | $117,000-27.1%$116/sqft |
Source: Public Record Report a problem | ||
| 4/8/2004 | Sold | $160,500$159/sqft |
Source: Public Record Report a problem | ||
Public tax history
| Year | Property taxes | Tax assessment |
|---|---|---|
| 2025 | $2,444 +1.4% | $28,488 -2.5% |
| 2024 | $2,410 +10% | $29,232 -1% |
| 2023 | $2,191 -1.3% | $29,516 +33.3% |
| 2022 | $2,220 +10.5% | $22,143 -2.8% |
| 2021 | $2,009 | $22,780 +10.1% |
| 2020 | $2,009 +41.1% | $20,685 |
| 2019 | $1,424 | $20,685 +38% |
| 2018 | $1,424 | $14,990 -9.5% |
| 2017 | $1,424 +12.1% | $16,572 +24.7% |
| 2016 | $1,270 +4.9% | $13,285 +19.9% |
| 2015 | $1,210 +16.9% | $11,080 |
| 2014 | $1,035 -1.3% | $11,080 |
| 2013 | $1,048 +6.8% | $11,080 -2% |
| 2012 | $982 +1.2% | $11,303 |
| 2011 | $970 +1.8% | -- |
| 2010 | $953 -12.4% | $11,270 |
| 2009 | $1,088 +12.1% | $11,270 -24.4% |
| 2008 | $970 +9.1% | $14,900 |
| 2007 | $890 -1.8% | $14,900 +9.5% |
| 2006 | $906 -8.5% | $13,610 |
| 2005 | $990 +1.2% | $13,610 -9% |
| 2004 | $978 +5.3% | $14,960 |
| 2003 | $929 +10.5% | $14,960 +22% |
| 2002 | $840 | $12,260 -90.9% |
| 2001 | -- | $134,000 |
Find assessor info on the county website
Neighborhood: Clark Centennial
Nearby homes
- $486,4004 bd1 ba2k sqft1074 Ponderosa Cir, Longmont, CO 80504Off Market
- $518,6004 bd2 ba1.6k sqft727 Tundra Pl, Longmont, CO 80504Off Market
- $498,1003 bd1 ba2.3k sqft722 Sage Pl, Longmont, CO 80504Off Market
- $394,7002 bd1 ba1k sqft1076 Ponderosa Cir, Longmont, CO 80504Off Market
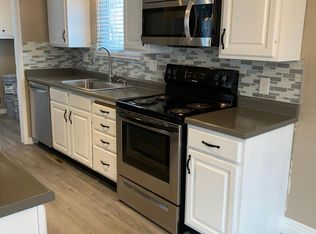
- $505,9004 bd3 ba2k sqft730 Tundra Pl, Longmont, CO 80504Off Market
- $493,7003 bd2 ba1.6k sqft1073 Ponderosa Cir, Longmont, CO 80504Off Market
- $423,9003 bd1 ba1k sqft1071 Ponderosa Cir, Longmont, CO 80504Off Market
- $402,7003 bd1 ba1k sqft723 Tundra Pl, Longmont, CO 80504Off Market
Nearby schools
GreatSchools rating
- 4/10Timberline Pk-8Grades: PK-8Distance: 0.6 mi
- 3/10Skyline High SchoolGrades: 9-12Distance: 0.4 mi
Schools provided by the listing agent
- Elementary: Timberline
- Middle: Timberline
- High: Skyline
Source: IRES as distributed by MLS GRID. This data may not be complete. We recommend contacting the local school district to confirm school assignments for this home.
Get a cash offer in 3 minutes
Find out how much your home could sell for in as little as 3 minutes with a no-obligation cash offer.
Estimated market value
$471,300
Get a cash offer in 3 minutes
Find out how much your home could sell for in as little as 3 minutes with a no-obligation cash offer.
Estimated market value
$471,300
- Colorado
- Boulder County
- Longmont
- 80504
- Clark Centennial
- 731 Tundra Pl
Nearby cities
Nearby neighborhoods
Nearby zip codes
Other Longmont Topics
