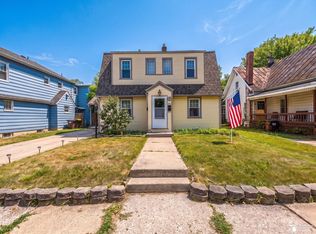
Welcome to 731 Union Street, Monroe, MI 48161, a spacious and inviting home offering the comfort, character, and convenience buyers are searching for in the Monroe housing market. This 3-bedroom, 2-bathroom home features approximately 1,473 square feet of living space, a full basement, central air, natural gas forced-air heat, and a garage — all in a convenient Monroe location close to shopping, schools, parks, restaurants, downtown Monroe, and major roadways.
Step inside to find a practical 2-story layout with spacious rooms, comfortable living areas, and great functionality for everyday living. The main level offers a welcoming living room, dining area, kitchen, and additional flexible space that can be used for storage, hobbies, home office needs, or extra everyday convenience. Upstairs, you’ll find three bedrooms, including a generously sized primary bedroom.
This Monroe home offers several features buyers value, including a basement for added storage or future possibilities, central air, natural gas heat, public water, sewer, and a manageable lot size.
For buyers searching for a home for sale in Monroe Michigan, 3-bedroom home in Monroe MI, Monroe starter home, home with basement in Monroe, affordable Monroe Michigan real estate, or a 2-story home near downtown Monroe, here is your opportunity.
Accepting backups
$150,000
731 Union St, Monroe, MI 48161
3beds
1,473sqft
Single Family Residence
Built in 1913
3,920 Square Feet Lot
$146,000 Zestimate®
$102/sqft
$-- HOA
What's special
- 66 days
- 153
- 4
Zillow last checked:
Listing updated:
Listed by:
Craig Hickey 313-590-5161,
Power House Group Realty 734-318-2121
Source: Realcomp II,MLS#: 20261044972
Facts & features
Interior
Bedrooms & bathrooms
- Bedrooms: 3
- Bathrooms: 2
- Full bathrooms: 2
Primary bedroom
- Level: Second
- Area: 187
- Dimensions: 17 X 11
Bedroom
- Level: Second
- Area: 100
- Dimensions: 10 X 10
Bedroom
- Level: Second
- Area: 90
- Dimensions: 9 X 10
Other
- Level: Second
- Area: 42
- Dimensions: 7 X 6
Other
- Level: Entry
- Area: 40
- Dimensions: 8 X 5
Dining room
- Level: Entry
- Area: 117
- Dimensions: 13 X 9
Kitchen
- Level: Entry
- Area: 128
- Dimensions: 8 X 16
Laundry
- Level: Entry
- Area: 88
- Dimensions: 11 X 8
Living room
- Level: Entry
- Area: 165
- Dimensions: 11 X 15
Heating
- Forced Air, Natural Gas
Cooling
- Ceiling Fans, Central Air
Appliances
- Included: Dryer, Free Standing Gas Range, Free Standing Refrigerator, Washer
Features
- Basement: Unfinished
- Has fireplace: No
Interior area
- Total interior livable area: 1,473 sqft
- Finished area above ground: 1,473
Property
Parking
- Total spaces: 1.5
- Parking features: Oneand Half Car Garage, Detached
- Garage spaces: 1.5
Features
- Levels: Two
- Stories: 2
- Entry location: GroundLevelwSteps
- Patio & porch: Covered, Porch
- Pool features: None
- Fencing: Back Yard,Fenced
Lot
- Size: 3,920 Square Feet
- Dimensions: 40 x 99.66
Details
- Parcel number: 58551900099000
- Special conditions: Short Sale No,Standard
Construction
Type & style
- Home type: SingleFamily
- Architectural style: Traditional
- Property subtype: Single Family Residence
Materials
- Vinyl Siding
- Foundation: Basement, Block
- Roof: Asphalt
Condition
- New construction: No
- Year built: 1913
Utilities & green energy
- Sewer: Public Sewer
- Water: Public
Community & HOA
Community
- Subdivision: BACON
HOA
- Has HOA: No
Location
- Region: Monroe
Financial & listing details
- Price per square foot: $102/sqft
- Tax assessed value: $49,230
- Annual tax amount: $2,171
- Date on market: 6/26/2026
- Cumulative days on market: 66 days
- Listing agreement: Exclusive Right To Sell
- Listing terms: Cash,Conventional,FHA,Va Loan
Estimated market value
$146,000
$139,000 - $153,000
$1,533/mo
Price history
| Date | Event | Price |
|---|---|---|
| 6/26/2026 | Listed for sale | $150,000+97.6%$102/sqft |
Source:  Realcomp II #20261044972 Report a problem Realcomp II #20261044972 Report a problem | ||
| 10/4/2017 | Sold | $75,900$52/sqft |
Source:  MiRealSource #21312764 Report a problem MiRealSource #21312764 Report a problem | ||
| 9/11/2017 | Pending sale | $75,900$52/sqft |
Source: Key Realty One LLC #3450233 Report a problem | ||
| 9/1/2017 | Price change | $75,900-2.6%$52/sqft |
Source: Key Realty One LLC #3450233 Report a problem | ||
| 8/6/2017 | Price change | $77,900-2.5%$53/sqft |
Source: Key Realty One LLC #3450233 Report a problem | ||
| 7/6/2017 | Listed for sale | $79,900$54/sqft |
Source: Key Realty One LLC #3450233 Report a problem | ||
| 7/1/2017 | Pending sale | $79,900$54/sqft |
Source: Key Realty One LLC #3450233 Report a problem | ||
| 6/23/2017 | Listed for sale | $79,900$54/sqft |
Source: Key Realty One LLC #3450233 Report a problem | ||
| 6/26/2013 | Listing removed | $79,900$54/sqft |
Source: GERWECK REAL ESTATE GROUP,LLC #3438221 Report a problem | ||
| 3/29/2013 | Price change | $79,900-5.9%$54/sqft |
Source: GERWECK REAL ESTATE GROUP,LLC #3438221 Report a problem | ||
| 2/27/2013 | Listed for sale | $84,900-0.1%$58/sqft |
Source: GERWECK REAL ESTATE GROUP,LLC #3438221 Report a problem | ||
| 3/3/2011 | Sold | $85,000$58/sqft |
Source: Public Record Report a problem | ||
Public tax history
| Year | Property taxes | Tax assessment |
|---|---|---|
| 2025 | $2,080 +4.8% | $68,500 +3.4% |
| 2024 | $1,984 +4.3% | $66,240 +6.7% |
| 2023 | $1,902 +3.5% | $62,100 +14.9% |
| 2022 | $1,837 +7.3% | $54,070 +9.5% |
| 2021 | $1,711 +291.9% | $49,400 +8.9% |
| 2020 | $437 -72.1% | $45,380 +2.2% |
| 2019 | $1,563 -2.5% | $44,410 +16.2% |
| 2018 | $1,604 +1.1% | $38,220 |
| 2017 | $1,586 | $38,220 -2.6% |
| 2016 | $1,586 | $39,230 +44.4% |
| 2015 | $1,586 +3.5% | $27,170 |
| 2014 | $1,533 | $27,170 -3% |
| 2013 | -- | $28,000 -5.2% |
| 2012 | -- | $29,540 -2.6% |
| 2011 | -- | $30,320 -6.4% |
| 2010 | -- | $32,410 -27.9% |
| 2009 | -- | $44,930 -9% |
| 2008 | -- | $49,350 -6.6% |
| 2007 | -- | $52,840 +4.5% |
| 2006 | -- | $50,550 +3.1% |
| 2005 | -- | $49,050 +7.8% |
| 2003 | -- | $45,520 +3.6% |
| 2002 | -- | $43,940 +6.1% |
| 2001 | -- | $41,430 |
Find assessor info on the county website
Monthly payment
Est. payment
Payment breakdown
Explore the cost of this home by adjusting the details. Changes won't be saved.Climate risks
Neighborhood: 48161
Similar homes
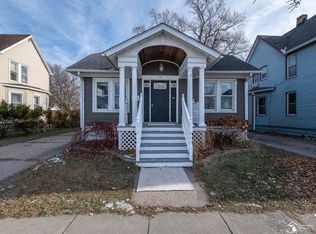
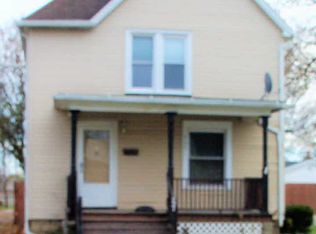
- $149,9003 bd1 ba905 sqft511 W 3rd St, Monroe, MI 48161For Sale

 MLS ID #50213399, Dione Oerther, Key Realty One LLC - Roessler. MiRealSource
 - $129,0004 bd2 ba1.5k sqft714 W 8th St, Monroe, MI 48161For Sale

 MLS ID #20261006599, Christopher Kassab, EXP Realty Main. Realcomp II
 - $149,5003 bd1 ba1k sqft527 Railroad St, Monroe, MI 48161For Sale
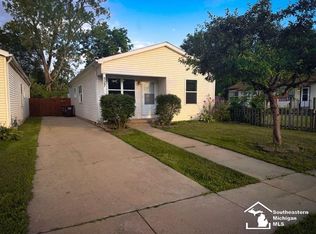 MLS ID #50219151, Jared Henderson, Coldwell Banker Haynes R.E. in Monroe. MiRealSource
 - $205,0004 bd2 ba1.4k sqft711 Harrison St, Monroe, MI 48161For Sale
 MLS ID #50216390, Brandie Barnier, Real Estate One Monroe. MiRealSource
 - $199,9004 bd2 ba2k sqft426 E 4th St, Monroe, MI 48161For SaleMLS ID #20261073870, Christopher Kassab, EXP Realty Main. Realcomp II
- $119,9002 bd1 ba972 sqft518 Eastchester St, Monroe, MI 48161For SaleMLS ID #50222110, Jacob Levicki, Real Estate One Monroe. MiRealSource
- $114,9003 bd1 ba1.4k sqft1017 Humphrey St, Monroe, MI 48161For SaleMLS ID #50213884, Doug Dale, BND Realty. MiRealSource
- $189,9003 bd2 ba1.5k sqft3522 Erie Shore Dr, Monroe, MI 48162For SaleMLS ID #20261074367, Steven Menzel, Ion Real Estate. Realcomp II
- $185,0002 bd1 ba768 sqft906 Michigan Ave, Monroe, MI 48162For SaleMLS ID #50221931, Deborah Lambrix, Real Estate One Monroe. MiRealSource
- $164,9003 bd1 ba1.1k sqft4344 S 2nd St, Luna Pier, MI 48157For SaleMLS ID #50221914, Jacob Tremblay, Real Broker LLC. MiRealSource
- $159,9002 bd1 ba820 sqft3326 10th St, Monroe, MI 48162For SaleMLS ID #50220956, Lisa Moore, Moore Realty Group - Dundee. MiRealSource
- $159,9002 bd1 ba778 sqft2956 Nadeau Rd, Monroe, MI 48162For SaleMLS ID #50220060, Ashley Canales, Blacktree Realty. MiRealSource
- $150,0001 bd2 ba1.8k sqft44000 Willow Rd, Belleville, MI 48111For SaleMLS ID #20261072622, Susan M Weis, EXP Realty Main. Realcomp II
- $158,0003 bd2 ba1.1k sqft4393 5th St, Newport, MI 48166For SaleMLS ID #50220206, Jacob Tremblay, Real Broker LLC. MiRealSource
