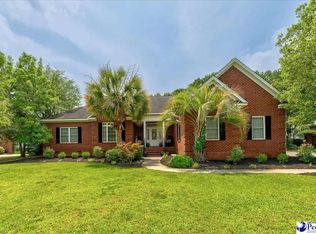
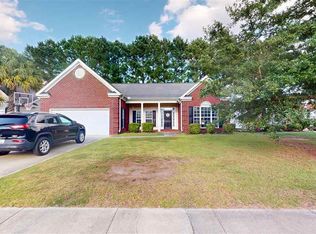
Welcome to the desirable neighborhood of Vintage Place! This well-maintained home, built in 2004, offers 4 bedrooms, 3 full bathrooms, a 2-car garage, and 2,291 square feet of living space, all situated on a spacious lot just shy of half an acre. Recent updates include new carpet (2026), a new gas water heater (2023), and HVAC system replacement (2020). Step inside to a wide foyer where you’re immediately greeted by tall cathedral ceilings and beautiful hardwood flooring throughout the main living areas. The dining room creates an elegant setting with decorative wall and ceiling molding and a large floor-to-ceiling window. The living room offers a welcoming space with a gas log fireplace, and an access door to the screened back porch. The kitchen features granite countertops, tile backsplash, stainless steel appliances, ample cabinetry with pull-out drawers, counter seating, and a cozy breakfast nook. The home features a desirable split floor plan, offering added privacy with the primary suite tucked away from the additional bedrooms. The main-level primary suite includes tray ceilings, hardwood floors, and a spacious walk-in closet. The ensuite bathroom has a double vanity with granite countertops, a jetted soaking tub, a tile walk-in shower, and tile flooring. Two additional bedrooms on the main level offer new carpet and share a conveniently located full bathroom. The laundry room provides generous storage with cabinetry and shelving and is conveniently located near the primary bedroom. Upstairs, a large fourth bedroom features new carpet, and its own dedicated full bathroom, offering a flexible space for a variety of needs. Outdoor living is equally inviting, with a large screened-in back porch and two seating areas, perfect for relaxing or entertaining. Just beyond, a concrete patio with an exterior gas hook-up provides additional outdoor gathering space. The fully fenced backyard includes a double gate entrance and is complemented by mature trees, palm trees, established landscaping and a sprinkler system. This home offers a blend of comfort, functionality, and thoughtful features in a well-established neighborhood setting. Don't delay in seeing first hand all that this beautiful home has to offer!
Sold for $389,000
Zillow last checked:
Listing updated:
Bought with:
Darla Stewart, 135606
Rexdirect, Llc
Source: Pee Dee Realtor Association,MLS#: 2601645
Price history
| Date | Event | Price |
|---|---|---|
| 5/28/2026 | Sold | $389,000$170/sqft |
Source:  Pee Dee Realtor Association #2601645 Report a problem Pee Dee Realtor Association #2601645 Report a problem | ||
| 4/27/2026 | Contingent | $389,000$170/sqft |
Source: Pee Dee Realtor Association #2601645 Report a problem | ||
| 4/23/2026 | Listed for sale | $389,000$170/sqft |
Source: Pee Dee Realtor Association #2601645 Report a problem | ||
| 4/23/2026 | Contingent | $389,000$170/sqft |
Source: eXp Realty #2601645 Report a problem | ||
| 4/22/2026 | Listed for sale | $389,000+8.2%$170/sqft |
Source: Pee Dee Realtor Association #2601645 Report a problem | ||
| 8/12/2022 | Sold | $359,500-2.6%$157/sqft |
Source: Pee Dee Realtor Association #20222409 Report a problem | ||
| 7/15/2022 | Pending sale | $369,000$161/sqft |
Source: Pee Dee Realtor Association #20222409 Report a problem | ||
| 7/8/2022 | Listed for sale | $369,000+29%$161/sqft |
Source: Pee Dee Realtor Association #20222409 Report a problem | ||
| 7/20/2020 | Sold | $286,000+0.4%$125/sqft |
Source: Pee Dee Realtor Association #20201960 Report a problem | ||
| 6/19/2020 | Listed for sale | $284,900+7.5%$124/sqft |
Source: RE/MAX PROFESSIONALS #20201960 Report a problem | ||
| 4/19/2017 | Sold | $265,000-1.8%$116/sqft |
Source: Public Record Report a problem | ||
| 3/13/2017 | Listed for sale | $269,900+7.1%$118/sqft |
Source: GRIGGS-FLOYD & GRANTHAM INC R E SERVICES (13) #131683 Report a problem | ||
| 4/19/2011 | Sold | $252,000-3%$110/sqft |
Source: Public Record Report a problem | ||
| 3/17/2011 | Listed for sale | $259,900+4.4%$113/sqft |
Source: RE/MAX PROFESSIONALS #107509 Report a problem | ||
| 5/31/2006 | Sold | $249,000+5.7%$109/sqft |
Source: Public Record Report a problem | ||
| 3/8/2004 | Sold | $235,550+574.9%$103/sqft |
Source: Public Record Report a problem | ||
| 9/25/2003 | Sold | $34,900$15/sqft |
Source: Public Record Report a problem | ||
Sell for more on Zillow
Get a Zillow Showcase℠ listing at no additional cost and you could sell for .
$393,300
2% more
+$7,866
With Zillow Showcase(estimated)
$401,166
