Skip main navigation
Pending
  • $550,000

    731 Violet Ln, Lincoln, CA 95648

    3beds
    1,674sqft
    : 
    Loading
    Get pre-qualified
    Single Family Residence
    Built in 2004
    5,262 Square Feet Lot
    $555,800 Zestimate®
    $329/sqft
    $188/mo HOA

    What's special

    Beautifully maintained single-story homeLow-maintenance yardOpen floor planCorian countertopsCovered patioTile and laminate flooring
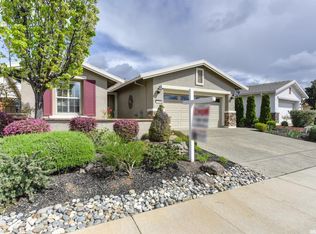
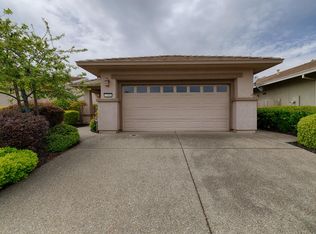
    Welcome to this beautifully maintained single-story home in the highly sought-after Sun City Lincoln Hills active adult community! Offering 1,674 square feet of comfortable living space, this 3-bedroom, 2-bath residence is designed for easy, low-maintenance living. Open floor plan featuring tile and laminate flooring, Corian countertops, solar tubes that fill the home with natural light, and ceiling fans throughout for year-round comfort. The spacious kitchen opens to the living and dining areas, creating an ideal space for entertaining or relaxing. The primary suite offers a peaceful retreat, while two additional bedrooms provide flexibility for guests, a home office, or hobbies. Enjoy the outdoors from the covered patio, complete with remote-controlled retractable awnings that provide shade and comfort for outdoor dining or relaxing. The low-maintenance yard lets you spend more time enjoying the exceptional amenities Sun City Lincoln Hills has to offer. The attached 2-car garage features numerous built-in storage cabinets, providing plenty of space for organization and extra storage. Don't miss this opportunity to own a move-in-ready home in one of Northern California's premier 55+ communities, offering golf, fitness centers, swimming pools, walking trails, clubs, and endless recreational opportunities.
    9 days
    |
    429
    |
    9
    |

    Likely to sell faster than

    Zillow last checked:

    Listing updated:

    Listed by:

    John Hayes DRE #01709600 530-306-3316,

    Realty ONE Group Complete,

    Owen Taylor DRE #02020921 916-661-1780,

    Realty ONE Group Complete

    Source: MetroList Services of CA,MLS#: 226085397Originating MLS: MetroList Services, Inc.

      Facts & features

      Interior

      Bedrooms & bathrooms
      • Bedrooms: 3
      • Bathrooms: 2
      • Full bathrooms: 2
      Primary bedroom
      • Features: Closet, Ground Floor
      Primary bathroom
      • Features: Shower Stall(s), Double Vanity
      Dining room
      • Features: Skylight(s), Dining/Family Combo, Formal Area
      Kitchen
      • Features: Pantry Cabinet, Kitchen Island, Synthetic Counter
      Heating
      • Central
      Cooling
      • Ceiling Fan(s), Central Air
      Appliances
      • Included: Free-Standing Refrigerator, Dishwasher, Disposal, Microwave, Free-Standing Gas Oven, Washer
      • Laundry: Inside Room
      Features
      • Flooring: Laminate, Tile
      • Windows: Skylight(s)
      • Has fireplace: No
      Interior area
      • Total structure area: 0
      • Total interior livable area: 1,674 sqft

      Property

      Parking
      • Total spaces: 2
      • Parking features: Attached, Garage Door Opener, Driveway
      • Attached garage spaces: 2
      • Has uncovered spaces: Yes
      Features
      • Exterior features: Covered Courtyard
      • Has private pool: Yes
      • Pool features: Membership Fee, In Ground, Community
      • Fencing: Back Yard
      Lot
      • Size: 5,262 Square Feet
      • Features: Auto Sprinkler F&R, Low Maintenance
      Details
      • Parcel number: 338190028000
      • Zoning: SFR
      • Special conditions: Standard

      Construction

      Type & style
      • Home type: SingleFamily
      • Architectural style: Ranch
      • Property subtype: Single Family Residence
      Materials
      • Stucco
      • Foundation: Slab
      • Roof: Tile
      Condition
      • Year built: 2004

      Utilities & green energy

      • Electric: 220 Volts
      • Sewer: Sewer in Street
      • Water: Public
      • Utilities for property: Cable Available, Public, Sewer In & Connected, Natural Gas Available

      Community & HOA

      Community
      • Senior community: Yes
      • Subdivision: Sun City Lincoln Hills Village
      HOA
      • Has HOA: Yes
      • Amenities included: Pool, Clubhouse, Exercise Course, Sport Court, Spa/Hot Tub, Tennis Court(s), Gym
      • Services included: Organized Activities, Common Areas, Pool, Recreation Facility
      • HOA fee: $188 monthly
      Location
      • Region: Lincoln

      Financial & listing details

      • Price per square foot: $329/sqft
      • Tax assessed value: $617,000
      • Annual tax amount: $6,454
      • Price range: $550K - $550K
      • Date on market: 7/7/2026
      • Road surface type: Paved

        Estimated market value

        $555,800

        $528,000 - $584,000

        $2,750/mo

        Price history

        DateEventPrice
        7/11/2026Pending sale$550,000$329/sqft
        Source: MetroList Services of CA #226085397 Report a problem
        7/7/2026Listed for sale$550,000-13.8%$329/sqft
        Source: MetroList Services of CA #226085397 Report a problem
        5/25/2021Sold$638,000+25.6%$381/sqft
        Source: MetroList Services of CA #221044138 Report a problem
        5/13/2021Pending sale$508,000$303/sqft
        Source: MetroList Services of CA #221044138 Report a problem
        5/1/2021Listed for sale$508,000+56.5%$303/sqft
        Source: MetroList Services of CA #221044138 Report a problem
        7/28/2004Sold$324,500$194/sqft
        Source: Public Record Report a problem

        Public tax history

        YearProperty taxesTax assessment
        2025$6,454 -1%$617,000
        2024$6,517 +3.4%$617,000 +4%
        2023$6,305 -9.3%$593,000 -8.9%
        2022$6,949 +93%$650,760 +93.8%
        2021$3,601 +2.7%$335,763 +1%
        2020$3,507 $332,321 +2%
        2019$3,507 +5.3%$325,806 +2%
        2018$3,329 +3.3%$319,419 +2%
        2017$3,222 +2.5%$313,157 +2%
        2016$3,144 +2.3%$307,018 +1.5%
        2015$3,074 +2.7%$302,407 +2%
        2014$2,993 $296,484 +0.5%
        2013-- $295,145 +2%
        2012-- $289,359 +2%
        2011-- $283,686 +0.8%
        2010-- $281,567 -0.2%
        2009-- $282,237 +2%
        2008-- $276,704 +2%
        2007-- $271,280 +2%
        2006-- $265,961 +2%
        2005-- $260,747 +363.4%
        2004-- $56,267
        Find assessor info on the county website

        Monthly payment

        Est. payment

        Payment breakdown

        Explore the cost of this home by adjusting the details. Changes won't be saved.
        All calculations are estimates and provided by Zillow, Inc. for informational purposes only. Actual amounts may vary.
        HOA fees may include property taxes on listings classified as Co-Ops. Contact the listing agent and/or owner for fee details.
        Mortgage interest rates are dependent on a number of factors, including credit score, down payment, and repayment length. Interest rate data provided by Zillow Group Marketplace, Inc. as of 1/1/1970 from various mortgage lenders with which we have lead or other similar arrangements; the Estimated Payment is an average of those rates.
        See how much you could borrow to make a competitive offer.

        Climate risks

        Neighborhood: 95648

        Getting around

        10 / 100
        Car-Dependent
        40 / 100
        Somewhat Bikeable

        Nearby schools

        GreatSchools rating

        A local agent can set up tours, give advice and negotiate with sellers.

        Browse local experts

        Similar homes

          1. Local buyer's agents are ready to help