**Multiple offers-Best and Final due by Monday, May 19 at 3pm.** Lakeview top floor corner condo that checks all the boxes! Click on the virtual 3D tour. One parking space, in-unit washer and dryer, central AC and heat, large private deck and storage room included. Fantastic light and tree-top views make this classic two-bedroom condo in a 1916 vintage Lakeview courtyard building a must see. Well-maintained, designer-owned unit features high ceilings, oak flooring, central air conditioning and windows on 3 sides-including green views throughout the courtyard. The layout provides a great backdrop for contemporary or traditional style. The kitchen was renovated in April 2025, with new cabinets, honed granite countertops, new lighting, Hansgrohe faucet, Kohler sink, Samsung microwave. The Fisher Paykel refrigerator and Miele dishwasher were installed circa 2020-21. The Viking stove has new burner tubes. New Lutron switches and outlets. Utility closet with full size washer/ dryer and extra storage. The bathroom features Waterworks hardware including thermostatic shower controls, Toto toilet, floor-to-ceiling ceramic tile, a honed marble vanity and honed marble mosaic floor. Two large, bright bedrooms with south and east light include custom closets, new ceiling fans and recent Hunter Douglas shades. Original solid core doors are updated with vintage-spec ceramic handles from Rejuvenation. The windows were replaced in two phases by ClimateGuard (2010 and 2020). A private, spacious deck off of the kitchen accommodates a gas grill, dining table for 6+ people. The quiet courtyard is one of the best in Lakeview, with mature trees and a broad patio set behind an iron fence. An assigned large, locked storage room is provided for each unit on the ground floor. The extra-large, deeded parking space is accessed from the alley. The building features a dedicated bike storage room with racks, on the ground floor. Coin laundry in basement is also available. The Condo Association has a very healthy reserves balance and track record of steady maintenance, including annual landscaping and masonry upkeep. A new roof was installed circa 2016. Assessments include high-speed internet access, water, common insurance, maintenance of common spaces, snow removal and professional management. Just two blocks from Belmont Harbor and the lakefront path, the unit is steps from endless restaurants, bars and shopping on bustling Broadway, Halsted and Clark streets. Enjoy the convenient Farmer's Market, Whole Foods, Jewel and Mariano's - all a short walk away. This is a quality home in an A+ location with an unusually high standard of finish!
Closed
$440,000
731 W Buckingham Pl #12, Chicago, IL 60657
2beds
--sqft
Condominium, Single Family Residence
Built in 1920
-- sqft lot
$465,500 Zestimate®
$--/sqft
$2,978 Estimated rent
Home value
$465,500
$419,000 - $521,000
$2,978/mo
Zestimate® history
Owner options
List your home for rent
$2,978/mo
Rent Zestimate®
Find your next renter with Zillow Rental Manager. Plus, with online applications, you can quickly screen prospective tenants – for free.
$2,978/mo
Rent Zestimate®
Refinance and save
$3,635/mo
Est. payment
Refinancing to a lower rate could help reduce your monthly payments and save thousands over the life of the loan.
$3,635/mo
Est. payment
Explore your selling options
Work with a Zillow partner agent
Leverage their expertise and Zillow's premium Showcase listings to get your home seen by more buyers.
Get startedList with your own agent
Get your home in front of millions of buyers by listing it on Zillow.
Learn how to do itSell it yourself
Take full control of how buyers see your home on Zillow by listing For Sale by Owner (FSBO).
List your homeWhat's special
High ceilingsMature treesCorner condoCentral air conditioningQuiet courtyardGas grillOak flooring
Zillow last checked:
Listing updated:
Listed by:
Eric Rojas 312-939-5253,
Kale Realty,
Robert DePalma,
Kale Realty
Bought with:
Debra Secher
@properties Christie's International Real Estate
Source: MRED as distributed by MLS GRID,MLS#: 12363196
Facts & features
Interior
Bedrooms & bathrooms
- Bedrooms: 2
- Bathrooms: 1
- Full bathrooms: 1
Rooms
- Room types: Deck
Primary bedroom
- Features: Flooring (Hardwood)
- Level: Main
- Area: 168 Square Feet
- Dimensions: 14X12
Bedroom 2
- Features: Flooring (Hardwood)
- Level: Main
- Area: 156 Square Feet
- Dimensions: 13X12
Deck
- Level: Main
- Area: 210 Square Feet
- Dimensions: 14X15
Dining room
- Features: Flooring (Hardwood)
- Level: Main
- Dimensions: COMBO
Kitchen
- Features: Flooring (Hardwood)
- Level: Main
- Area: 96 Square Feet
- Dimensions: 12X8
Laundry
- Level: Main
- Area: 20 Square Feet
- Dimensions: 4X5
Living room
- Features: Flooring (Hardwood)
- Level: Main
- Area: 416 Square Feet
- Dimensions: 32X13
Heating
- Natural Gas, Forced Air
Cooling
- Central Air
Appliances
- Included: Range, Microwave, Dishwasher, Refrigerator, Washer, Dryer, Disposal, Stainless Steel Appliance(s)
- Laundry: Washer Hookup, In Unit
Features
- Storage
- Flooring: Hardwood
- Basement: None
Interior area
- Total structure area: 0
Property
Parking
- Total spaces: 1
- Parking features: Asphalt, Assigned, Off Alley, On Site, Owned
Accessibility
- Accessibility features: No Disability Access
Features
- Patio & porch: Deck
- Exterior features: Balcony
Details
- Additional parcels included: 14213090721035
- Parcel number: 14213090721012
- Special conditions: List Broker Must Accompany
- Other equipment: Ceiling Fan(s)
Construction
Type & style
- Home type: Condo
- Property subtype: Condominium, Single Family Residence
Materials
- Brick
- Roof: Rubber
Condition
- New construction: No
- Year built: 1920
Utilities & green energy
- Electric: Circuit Breakers
- Sewer: Public Sewer
- Water: Lake Michigan
Community & HOA
Community
- Security: Carbon Monoxide Detector(s)
HOA
- Has HOA: Yes
- Amenities included: Bike Room/Bike Trails, Storage, Security Door Lock(s)
- Services included: Water, Parking, Insurance, Exterior Maintenance, Lawn Care, Scavenger, Snow Removal, Internet
- HOA fee: $498 monthly
Location
- Region: Chicago
Financial & listing details
- Annual tax amount: $6,579
- Date on market: 5/14/2025
- Listing terms: Conventional
- Ownership: Condo
Price history
| Date | Event | Price |
|---|---|---|
| 6/18/2025 | Sold | $440,000+4.8% |
Source:  MRED as distributed by MLS GRID #12363196 Report a problem MRED as distributed by MLS GRID #12363196 Report a problem | ||
| 5/21/2025 | Contingent | $419,900 |
Source: MRED as distributed by MLS GRID #12363196 Report a problem | ||
| 5/14/2025 | Listed for sale | $419,900 |
Source: MRED as distributed by MLS GRID #12363196 Report a problem | ||
Public tax history
Tax history is unavailable.
Neighborhood: Lake View
Nearby homes
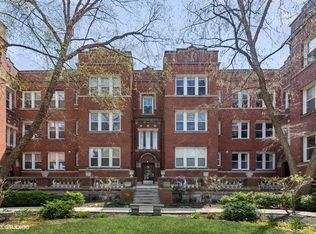
- $454,0002 bd1 ba-- sqft731 W Buckingham Pl #11, Chicago, IL 60657Sold
- $--1 bd1 ba675 sqft731 W Buckingham Pl #1, Chicago, IL 60657Off Market

- $244,9001 bd-- ba-- sqft737 W Buckingham Pl #3, Chicago, IL 60657Off Market
- $247,8001 bd1 ba-- sqft737 W Buckingham Pl #22, Chicago, IL 60657Off Market
- $255,3001 bd1 ba-- sqft737 W Buckingham Pl #23, Chicago, IL 60657Off Market
- $300,4001 bd1 ba800 sqft737 W Buckingham Pl, Chicago, IL 60657Off Market
- $516,9002 bd1 ba800 sqft725 W Buckingham Pl #11, Chicago, IL 60657Off Market
- $368,8001 bd1 ba900 sqft725 W Buckingham Pl, Chicago, IL 60657Off Market
- $341,0001 bd1 ba-- sqft725 W Buckingham Pl, Chicago, IL 60657Sold
Nearby schools
GreatSchools rating
- 8/10Nettelhorst Elementary SchoolGrades: PK-8Distance: 0.2 mi
- 3/10Lake View High SchoolGrades: 9-12Distance: 1.4 mi
Schools provided by the listing agent
- Elementary: Nettelhorst Elementary School
- Middle: Nettelhorst Elementary School
- High: Lake View High School
- District: 299
Source: MRED as distributed by MLS GRID. This data may not be complete. We recommend contacting the local school district to confirm school assignments for this home.
Get a cash offer in 3 minutes
Find out how much your home could sell for in as little as 3 minutes with a no-obligation cash offer.
Estimated market value
$465,500
Get a cash offer in 3 minutes
Find out how much your home could sell for in as little as 3 minutes with a no-obligation cash offer.
Estimated market value
$465,500
- Illinois
- Cook County
- Chicago
- 60657
- Lake View
- 731 W Buckingham Pl Unit 12
Nearby cities
Nearby neighborhoods
Nearby zip codes
Other Chicago Topics
