Nestled behind private gates on nearly an acre of lushly landscaped grounds along one of Redlands’ most prestigious tree-lined avenues, 731 W Highland Avenue is a landmark 1929 estate. This historic property seamlessly blends old-world charm with timeless French-cottage elegance. Together with the storybook guest cottage, the property offers over 5,500 square feet of refined living space, including five total bedrooms. Highlighted by a spacious main-floor primary suite in the main residence, rich hardwood and limestone flooring, custom cabinetry, and granite and marble countertops. Inside, enjoy a formal living room centered around an original wood-burning fireplace, an elegant dining room with built-ins, a full basement wine cellar, and an open-concept family room connecting to a chef’s kitchen with a Viking range and Sub-Zero refrigeration. The detached guest cottage includes its own private driveway, complementing the property's main entrance and four-car garage. The resort-style grounds feature a pool and spa with a waterfall, a courtyard fountain, mountain views, a soft water filtration system, and an assortment of fruit trees. We warmly invite you to come visit and experience the unique charm of this magnificent estate for yourself.
Under contract
Listed by: REAL BROKER TECHNOLOGIES • Geralyn Rappaport • 909-327-6286
$2,350,000
731 W Highland Ave, Redlands, CA 92373
5beds
5,500sqft
Single Family Residence
Built in 1929
0.81 Acres Lot
$2,358,900 Zestimate®
$427/sqft
$-- HOA
What's special
- 75 days
- 285
- 8
Likely to sell faster than
Zillow last checked:
Listing updated:
Listed by:
Geralyn Rappaport DRE #02111072 909-327-6286,
REAL BROKER TECHNOLOGIES
Source: CRMLS,MLS#: IG26186345 Originating MLS: California Regional MLS
Facts & features
Interior
Bedrooms & bathrooms
- Bedrooms: 5
- Bathrooms: 5
- Full bathrooms: 5
- Main level bathrooms: 3
- Main level bedrooms: 2
Rooms
- Room types: Basement, Entry/Foyer, Family Room, Foyer, Guest Quarters, Great Room, Living Room, Primary Bedroom, Other, Pantry, Wine Cellar, Dining Room
Primary bedroom
- Features: Primary Suite
Bathroom
- Features: Dual Sinks, Enclosed Toilet, Full Bath on Main Level, Granite Counters, Soaking Tub, Walk-In Shower
Kitchen
- Features: Built-in Trash/Recycling, Granite Counters, Kitchen Island, Kitchen/Family Room Combo, Remodeled, Updated Kitchen, Utility Sink, Walk-In Pantry
Pantry
- Features: Walk-In Pantry
Heating
- Central
Cooling
- Central Air, Zoned
Appliances
- Included: 6 Burner Stove, Built-In Range, Double Oven, Dishwasher, Gas Cooktop, Gas Range, Microwave, Refrigerator
- Laundry: Washer Hookup, Electric Dryer Hookup, Inside, Laundry Room
Features
- Beamed Ceilings, Breakfast Bar, Built-in Features, Block Walls, Ceiling Fan(s), Cathedral Ceiling(s), Separate/Formal Dining Room, Eat-in Kitchen, Granite Counters, High Ceilings, In-Law Floorplan, Pantry, Stone Counters, Recessed Lighting, Bar, Entrance Foyer, Primary Suite, Walk-In Pantry, Wine Cellar, Walk-In Closet(s)
- Flooring: Stone, Tile, Wood
- Windows: Custom Covering(s), Double Pane Windows, Screens, Stained Glass
- Basement: Finished
- Has fireplace: Yes
- Fireplace features: Family Room, Living Room, Raised Hearth, Wood Burning
- Common walls with other units/homes: No Common Walls
Interior area
- Total interior livable area: 5,500 sqft
Property
Parking
- Total spaces: 4
- Parking features: Direct Access, Garage, Private, Garage Faces Side
- Attached garage spaces: 4
Features
- Levels: Two
- Stories: 2
- Entry location: 1
- Patio & porch: Concrete, Covered, Front Porch, Open, Patio, Terrace, Wood
- Exterior features: Lighting
- Has private pool: Yes
- Pool features: Filtered, Indoor, Private, Tile, Waterfall
- Has spa: Yes
- Spa features: Heated, In Ground, Private
- Fencing: Block,Cross Fenced,Privacy,Wrought Iron
- Has view: Yes
- View description: Courtyard, Hills, Mountain(s), Pool, Trees/Woods
Lot
- Size: 0.81 Acres
- Features: 0-1 Unit/Acre, Agricultural, Back Yard, Front Yard, Garden, Sprinklers In Rear, Sprinklers In Front, Landscaped, Orchard(s), Sprinklers Timer, Sprinklers On Side, Trees, Yard
Details
- Additional structures: Second Garage, Guest House Detached, Guest House, Storage
- Parcel number: 0175113020000
- Special conditions: Standard
Construction
Type & style
- Home type: SingleFamily
- Architectural style: Cottage,Custom,French Provincial,Traditional
- Property subtype: Single Family Residence
Materials
- Frame, Plaster, Stucco, Wood Siding
- Foundation: Concrete Perimeter, Raised, Slab
- Roof: Slate
Condition
- Additions/Alterations,Turnkey
- New construction: No
- Year built: 1929
Utilities & green energy
- Electric: Electricity - On Property, 220 Volts in Garage, 220 Volts in Laundry
- Sewer: Public Sewer
- Water: Public
- Utilities for property: Cable Available, Cable Connected, Electricity Available, Electricity Connected, Natural Gas Available, Natural Gas Connected, Sewer Available, Sewer Connected, Water Available, Water Connected
Community & HOA
Community
- Features: Foothills, Gutter(s), Preserve/Public Land, Rural, Suburban
- Security: Security System, Smoke Detector(s)
Location
- Region: Redlands
Financial & listing details
- Price per square foot: $427/sqft
- Tax assessed value: $1,690,012
- Date on market: 8/26/2026
- Cumulative days on market: 75 days
- Listing terms: Cash,Conventional,Contract
Estimated market value
$2,358,900
$2.24M - $2.48M
$5,822/mo
Price history
| Date | Event | Price |
|---|---|---|
| 8/31/2026 | Contingent | $2,350,000$427/sqft |
Source:  CRMLS #IG26186345 Report a problem | ||
| 8/27/2026 | Listed for sale | $2,350,000+55.1%$427/sqft |
Source: CRMLS #IG26186345 Report a problem | ||
| 7/23/2019 | Sold | $1,515,000-5.3%$275/sqft |
Source:  CRMLS #OC19072056 Report a problem | ||
| 5/30/2019 | Pending sale | $1,599,000$291/sqft |
Source: First Team Real Estate #OC19072056 Report a problem | ||
| 4/1/2019 | Listed for sale | $1,599,000-15.4%$291/sqft |
Source: First Team Real Estate #OC19072056 Report a problem | ||
| 11/20/2016 | Listing removed | $1,025+57.7% |
Source: RE/MAX ADVANCED #WS16745712 Report a problem | ||
| 7/29/2016 | Listing removed | $650-56.6% |
Source: pmgpropman.com Report a problem | ||
| 8/8/2013 | Listing removed | $1,499 |
Source: Remax Advantage Report a problem | ||
| 7/18/2013 | Listed for rent | $1,499 |
Source: RE/MAX ADVANTAGE #EV13139359 Report a problem | ||
| 8/13/2011 | Listing removed | $1,890,000$344/sqft |
Source: Re/Max Advantage #E10067367 Report a problem | ||
| 3/27/2011 | Listed for sale | $1,890,000-5%$344/sqft |
Source: Re/Max Advantage #E10067367 Report a problem | ||
| 8/6/2010 | Price change | $1,990,000-0.5%$362/sqft |
Source: Re/Max Advantage #E10067367 Report a problem | ||
| 7/10/2010 | Price change | $1,999,000+33.4%$363/sqft |
Source: Re/Max Advantage #E10067367 Report a problem | ||
| 6/9/2010 | Listed for sale | $1,499,000-25%$273/sqft |
Source: Re/Max Advantage, Redlands Report a problem | ||
| 1/9/2010 | Listing removed | $1,999,999$364/sqft |
Source: Re/Max Advantage, Redlands #E09088688 Report a problem | ||
| 11/1/2009 | Price change | $1,999,999+33.4%$364/sqft |
Source: Re/Max Advantage, Redlands #E09088688 Report a problem | ||
| 9/27/2009 | Price change | $1,499,000-25%$273/sqft |
Source: Re/Max Advantage, Redlands #E09088688 Report a problem | ||
| 9/14/2009 | Price change | $1,999,999+33.4%$364/sqft |
Source: Re/Max Advantage, Redlands #E09088688 Report a problem | ||
| 8/17/2009 | Listed for sale | $1,499,000+6.4%$273/sqft |
Source: Re/Max Advantage, Redlands #E09088688 Report a problem | ||
| 9/7/2006 | Sold | $1,408,500+28%$256/sqft |
Source: Public Record Report a problem | ||
| 7/10/2001 | Sold | $1,100,000+254.8%$200/sqft |
Source: Public Record Report a problem | ||
| 9/22/1997 | Sold | $310,000$56/sqft |
Source: Public Record Report a problem | ||
Public tax history
| Year | Property taxes | Tax assessment |
|---|---|---|
| 2026 | -- | $1,690,012 +2% |
| 2025 | $20,410 +7.2% | $1,656,874 +2% |
| 2024 | $19,045 +0.1% | $1,624,386 +2% |
| 2023 | $19,021 +1.5% | $1,592,535 +2% |
| 2022 | $18,742 -1.8% | $1,561,309 +2% |
| 2021 | $19,086 +1.5% | $1,530,695 +1% |
| 2020 | $18,799 +49.3% | $1,515,000 +47.8% |
| 2019 | $12,593 +5.1% | $1,025,000 +4.5% |
| 2018 | $11,981 +2.4% | $980,800 +3.5% |
| 2017 | $11,704 | $947,600 +7% |
| 2016 | $11,704 +6.1% | $885,600 +8% |
| 2015 | $11,027 +7.2% | $820,000 |
| 2014 | $10,285 | $820,000 |
| 2013 | -- | $820,000 -6.3% |
| 2012 | -- | $875,500 |
| 2011 | -- | $875,500 +5.2% |
| 2010 | -- | $832,500 -10% |
| 2009 | -- | $925,000 -21.5% |
| 2008 | -- | $1,177,693 -16.4% |
| 2007 | -- | $1,408,050 +18.4% |
| 2006 | -- | $1,189,123 +2% |
| 2005 | -- | $1,165,807 +2% |
| 2004 | -- | $1,142,948 +1.9% |
| 2003 | -- | $1,122,000 +2% |
| 2002 | -- | $1,100,000 +155.5% |
| 2001 | -- | $430,491 +2% |
| 2000 | -- | $422,050 |
Find assessor info on the county website
Monthly payment
Est. payment
Payment breakdown
Explore the cost of this home by adjusting the details. Changes won't be saved.Climate risks
Neighborhood: 92373
Nearby schools
Schools provided by the listing agent
- Elementary: Kimberly
- Middle: Cope
- High: Redlands
Source: CRMLS. This data may not be complete. We recommend contacting the local school district to confirm school assignments for this home.


Similar homes
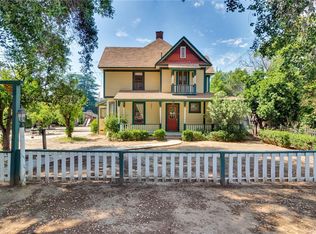
- $1,850,0006 bd6 ba5.6k sqft1377 Knoll Rd, Redlands, CA 92373For Sale
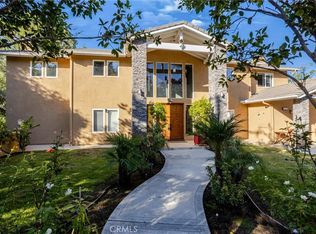 MLS ID #OC26203911, Brooks Bailey, Serhant California, Inc. CRMLS
- $2,095,0005 bd6 ba4.3k sqft1619 S Wabash Ave, Redlands, CA 92373For Sale
 MLS ID #IG26166469, Michelle Hardesty, Berkshire Hathaway Homeservices California Realty. CRMLS
- $2,300,0004 bd5 ba6.1k sqft30573 E Sunset Dr S, Redlands, CA 92373For Sale
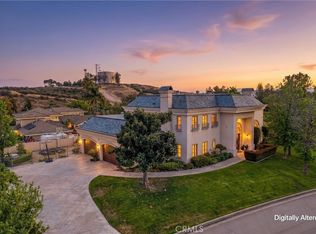 MLS ID #IG26074614, Candace Cantu McGloin, KELLER WILLIAMS REALTY. CRMLS
- $2,750,0007 bd7 ba6.2k sqft530 W Sunset Dr, Redlands, CA 92373For Sale
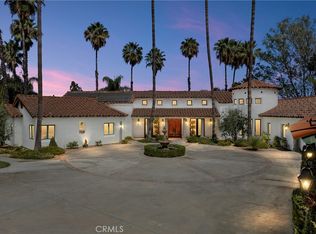 MLS ID #IG26157052, Carol Monette, Century 21 Sun Lakes Realty. CRMLS
Local buyer's agents are ready to help
