Centrally located home in Nogales. This move-in ready property has been recently remodeled with laminate floors, interior paint, new kitchen cabinets and granite countertops, ceiling fans, upgraded led light and plumbing fixtures. It offers a spacious rear yard with two storage sheds. Conveniently located near schools, shopping, and downtown restaurants.
For sale
$224,900
731 W HUGHES Street, Nogales, AZ 85621
3beds
1,181sqft
Single Family Residence
Built in 1969
8,384 Square Feet Lot
$-- Zestimate®
$190/sqft
$-- HOA
What's special
New kitchen cabinetsSpacious rear yardInterior paintGranite countertopsLaminate floorsTwo storage shedsCeiling fans
- 2 days
- 59
- 3
Zillow last checked:
Listing updated:
Listed by:
R. Cristina Carrillo 520-841-1564,
Indie Realty
Source: ARMLS,MLS#: 7089438
Facts & features
Interior
Bedrooms & bathrooms
- Bedrooms: 3
- Bathrooms: 1
- Full bathrooms: 1
Heating
- Has Heating (Unspecified Type)
Cooling
- Ceiling Fan(s)
Appliances
- Included: Gas Range
- Laundry: Inside
Features
- Eat-in Kitchen, No Interior Steps
- Flooring: Laminate
- Windows: Single Pane, Screens
- Has basement: No
- Has fireplace: No
Interior area
- Total structure area: 1,181
- Total interior livable area: 1,181 sqft
Property
Parking
- Parking features: Off Street
Features
- Stories: 1
- Exterior features: Private Yard, Storage
- Spa features: None
- Fencing: Front Yard,Chain Link
- Has view: Yes
- View description: City
Lot
- Size: 8,384 Square Feet
- Features: North/South Exposure, Dirt Back, Gravel/Stone Front
Details
- Additional structures: Shed(s)
- Parcel number: 10205017
Construction
Type & style
- Home type: SingleFamily
- Architectural style: Ranch
- Property subtype: Single Family Residence
Materials
- Painted, Slump Block
- Roof: Other
Condition
- Year built: 1969
Utilities & green energy
- Sewer: Public Sewer
Community & HOA
Community
- Subdivision: HANNAH SUB LOT 7, BLOCK 2
HOA
- Has HOA: No
- Services included: No Fees
Location
- Region: Nogales
Financial & listing details
- Price per square foot: $190/sqft
- Tax assessed value: $96,856
- Annual tax amount: $941
- Date on market: 10/5/2026
- Cumulative days on market: 2 days
- Listing terms: VA Loan,Cash,Conventional,FHA
- Ownership: Fee Simple
- Road surface type: Asphalt
Estimated market value
Not available
Estimated sales range
Not available
Not available
Price history
| Date | Event | Price |
|---|---|---|
| 10/5/2026 | Listed for sale | $224,900$190/sqft |
Source:  ARMLS #7089438 Report a problem ARMLS #7089438 Report a problem | ||
| 10/1/2026 | Listing removed | $224,900$190/sqft |
Source:  MLS of Southern Arizona #22614995 Report a problem MLS of Southern Arizona #22614995 Report a problem | ||
| 8/18/2026 | Price change | $224,900-1.8%$190/sqft |
Source: MLS of Southern Arizona #22614995 Report a problem | ||
| 6/13/2026 | Listed for sale | $229,000+47.8%$194/sqft |
Source: MLS of Southern Arizona #22614995 Report a problem | ||
| 2/16/2022 | Sold | $154,900$131/sqft |
Source: ARMLS #6335478 Report a problem | ||
| 1/7/2022 | Pending sale | $154,900$131/sqft |
Source: MLS of Southern Arizona #22132301 Report a problem | ||
| 12/24/2021 | Listed for sale | $154,900+47.5%$131/sqft |
Source: MLS of Southern Arizona #22132301 Report a problem | ||
| 11/1/2021 | Sold | $105,000$89/sqft |
Source: Public Record Report a problem | ||
Public tax history
| Year | Property taxes | Tax assessment |
|---|---|---|
| 2025 | $941 +5.4% | $9,686 -1.8% |
| 2024 | $892 +15.1% | $9,866 +31.8% |
| 2023 | $775 +4.5% | $7,485 +7.8% |
| 2022 | $741 +68.4% | $6,941 +11.1% |
| 2021 | $440 +10.7% | $6,249 +12.3% |
| 2019 | $397 | $5,565 +3.2% |
| 2018 | $397 -46.6% | $5,394 +27.4% |
| 2017 | $744 +115% | $4,235 -2.2% |
| 2016 | $346 +13.1% | $4,331 +33.5% |
| 2015 | $306 | $3,245 |
| 2014 | -- | -- |
| 2013 | -- | -- |
| 2012 | -- | -- |
| 2011 | -- | -- |
| 2010 | -- | -- |
| 2009 | -- | -- |
| 2008 | $508 | -- |
| 2007 | -- | -- |
| 2006 | $594 | -- |
| 2005 | -- | -- |
| 2004 | -- | -- |
| 2003 | -- | -- |
| 2002 | -- | -- |
| 2001 | -- | -- |
Find assessor info on the county website
Monthly payment
Est. payment
Payment breakdown
Explore the cost of this home by adjusting the details. Changes won't be saved.Climate risks
Neighborhood: 85621
Nearby schools
Schools provided by the listing agent
- Elementary: Mary L Welty Elementary School
- Middle: Wade Carpenter Middle School
- High: Nogales High School
- District: Nogales Unified District
Source: ARMLS. This data may not be complete. We recommend contacting the local school district to confirm school assignments for this home.

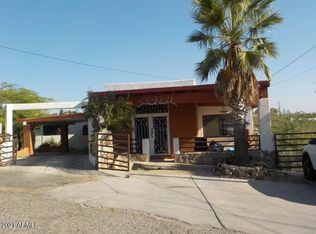
Similar homes
- $230,0003 bd1 ba1k sqft704 W Western Pl, Nogales, AZ 85621For Sale

 MLS ID #22610752, Evelyn Irene Soto, OMNI Homes International. MLS of Southern Arizona
 - $225,0002 bd1 ba1.1k sqft219 W Loma St, Nogales, AZ 85621For Sale
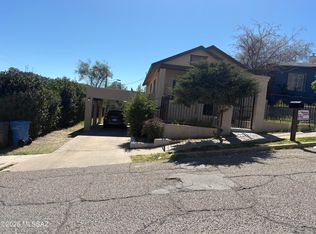 MLS ID #22622374, Aracely Stout, Stout Real Estate Services. MLS of Southern Arizona
 - $230,0003 bd2 ba1.3k sqft664 N Mercedes St, Nogales, AZ 85621For Sale
 MLS ID #22611551, Karen Miller, Agave Premier Properties. MLS of Southern Arizona
 - $229,0004 bd2 ba1.6k sqft693 N Sierra Ave, Nogales, AZ 85621For Sale
 MLS ID #22611027, Daniel Steinhardt, Magic Land Realty & Investment. MLS of Southern Arizona
 - $225,0003 bd2 ba1.2k sqft1061 E Parkway Dr, Nogales, AZ 85621For SaleMLS ID #22621345, Jared Andrew English, Congress Realty. MLS of Southern Arizona
- $239,0003 bd2 ba1.2k sqft2076 N Calle Trinidad, Nogales, AZ 85621For SaleMLS ID #22614232, Janelle Bachelier, Real Broker. MLS of Southern Arizona
- $199,0004 bd3 ba1.4k sqft172 E Beck St, Nogales, AZ 85621For SaleMLS ID #22620007, Margarita De La Riva, Stout Real Estate Services. MLS of Southern Arizona
- $200,0002 bd2 ba1k sqft444 W Pajarito St, Nogales, AZ 85621For SaleMLS ID #22616271, Veronica Gutierrez, Century 21 Success Realty. MLS of Southern Arizona
- $245,0004 bd2 ba1.7k sqft2008 N Calle Guadalupe, Nogales, AZ 85621For SaleMLS ID #22621317, Vivian Arellano, OMNI Homes International. MLS of Southern Arizona
- $263,0003 bd2 ba1.1k sqft453 E Calle Socorro, Nogales, AZ 85621For SaleMLS ID #22617329, Carlos J Esquer, SimpliHom, INC. MLS of Southern Arizona
- $300,0003 bd2 ba1.5k sqft215 W Kolver St, Nogales, AZ 85621For SaleMLS ID #22621996, Travis Wright Pottinger, Realty Executives Arizona Territory. MLS of Southern Arizona
- $259,5003 bd2 ba1.3k sqft51 E Grant St, Nogales, AZ 85621For SaleMLS ID #22613310, Hector R Aleman, Century 21 Success Realty. MLS of Southern Arizona
- $299,9003 bd2 ba1.6k sqft769 E Calle Esplendor, Nogales, AZ 85621For SaleMLS ID #22619677, Angela Marie Kuzma, Keller Williams Integrity First. MLS of Southern Arizona
- $228,0003 bd2 ba1.2k sqft487 Calle Cipres, Rio Rico, AZ 85648For SaleMLS ID #22620605, Maria Esther Solis, Rio Rico Homes & Land, Inc.. MLS of Southern Arizona
- $260,0003 bd2 ba1.5k sqft957 Forja Ct, Rio Rico, AZ 85648For SaleMLS ID #22622750, Anthony Urbina, Long Realty. MLS of Southern Arizona
- $214,9003 bd2 ba1.2k sqft377 Placita Baca, Rio Rico, AZ 85648For SaleMLS ID #22618735, Tavee Brzuchalski, Russ Lyon Sotheby's International. MLS of Southern Arizona
- $219,0003 bd2 ba1.4k sqft393 Placita Baca, Rio Rico, AZ 85648For SaleMLS ID #22610714, Janice Ann Ranck, Long Realty Tubac, Rio Rico, N. MLS of Southern Arizona
- $226,0002 bd1 ba1.3k sqft1225 Calle Rafael, Rio Rico, AZ 85648For SaleMLS ID #22622521, Sean A Doyle, HomeSmart Advantage Group. MLS of Southern Arizona
- $210,0003 bd2 ba1.5k sqft992 Paseo Lobo, Rio Rico, AZ 85648For SaleMLS ID #22621516, Evelyn Irene Soto, OMNI Homes International. MLS of Southern Arizona
