LOOKING FOR YOUR FOREVER HOME? THIS IS DEFINITLEY A GEM TO PAY ATTENTION TO. THIS CUSTOM BUILT HOME WAS DESIGNED WITH QUALITY AND FLEXIBILITY IN MIND. THE BEAUTIFUL TWO STORY ENTRY WELCOMES YOU TO THE WARM TOUCHES OF WOOD FLOORS AND SPACIOUS ROOMS. THE GREAT ROOM FEATURES VOLUME CEILINGS, FIREPLACE AND LARGE WINDOWS FOR THE NATURAL SUNLIGHT STREAMING THROUGH. THE GOURMET KITCHEN FEATURES STAINLESS STEEL APPLIANCES, CHERRY FINISH CABINETRY, GRANITE COUNTERS, A HUGE ISLAND PERFECT FOR BREAKFAST OR JUST THE QUICK CUP OF COFFEE. THE BUTLER'S PANTRY IS ADJACENT TO THE DINING ROOM AND THE WALK-IN PANTRY. THERE IS A FIRST FLOOR STUDY WHICH COULD POTENTIALLY BE USED AS AN ADDITIONAL BEDROOM IF NEEDED. THE FIRST FLOOR BATHROOM FEATURES A TRANSOM WINDOW OVER THE SHOWER SO YOU HAVE COMPLETE PRIVACY IN ADDITION TO NATURAL SUNLGHT. THE PRIMARY SUITE WHILE EXPANSIVE IN SIZE OFFERS A WALK-IN CLOSET WITH CUSTOM CABINETRY TO KEEP YOUR LIFESTYLE AS ORGANIZED AS POSSIBLE. THE LUXURIOUS BATH BOASTS OF NOT ONLY A SUNKEN GARDEN TUB, BUT ALSO A SEPARATE SHOWER AND SPLIT VANITIES. THE WATER CLOSET IS SEPARATE. IN ADDITION, YOU HAVE THREE ADDITIONALLY LARGE BEDROOMS WITH GREAT CLOSET SPACE. THE SECOND FLOOR LAUNDRY MAKES YOUR LIFE SO MUCH EASIER ~ NOW YOU CAN KEEP ALL THE CLOTHING AND LINENS ON THE FLOOR WHERE YOU USE THEM, NO DRAGGING THINGS UP AND DOWN THE STAIRCASE. KENILWORTH OFFERS PLENTY OF STORAGE ON ALL LEVELS OF THE HOME. THE EXPANSIVE UNFINISHED 9' BASEMENT IS JUST WAITING FOR YOU TO PUT YOUR FINISHING TOUCHES ON IT. THERE IS ROUGH-IN PLUMBING FOR THE NEXT BATH. THERE IS PLENTY OF ROOM TO CREATE A PLAY AREA FOR GAMES, MAYBE A THEATER OR A BAR. THE STORAGE/MECHANICAL ROOM IS ALSO QUITE LARGE AND IS READY FOR SHELVING OR CRATES AS YOU SEE FIT. THE EXTERIOR HAS BEEN PROFESSIONALLY MAINTAINED, FROM THE FLOWERS TO THE GARDEN. WHAT COULD BE BETTER THAN SITTING ON YOUR DECK IN THE EVENING OVERLOOKING YOUR BEAUTIFUL YARD. DON'T FORGET TO CHECK OUT THE 3 CAR GARAGE. PLEASE EXCLUDE THE CAR CHARGER. HOME WARRANTY IS PROVIDED TO THE BUYER OF THIS FABULOUS HOME. DON'T WAIT TOO LONG.
Closed
$905,000
731 W Kenilworth Ave, Palatine, IL 60067
4beds
3,622sqft
Single Family Residence
Built in 2012
0.36 Acres Lot
$962,000 Zestimate®
$250/sqft
$4,149 Estimated rent
Home value
$962,000
$866,000 - $1.08M
$4,149/mo
Zestimate® history
Owner options
List your home for rent
$4,149/mo
Rent Zestimate®
Find your next renter with Zillow Rental Manager. Plus, with online applications, you can quickly screen prospective tenants – for free.
$4,149/mo
Rent Zestimate®
Refinance and save
$6,386/mo
Est. payment
Refinancing to a lower rate could help reduce your monthly payments and save thousands over the life of the loan.
$6,386/mo
Est. payment
Explore your selling options
Work with a Zillow partner agent
Leverage their expertise and Zillow's premium Showcase listings to get your home seen by more buyers.
Get startedList with your own agent
Get your home in front of millions of buyers by listing it on Zillow.
Learn how to do itSell it yourself
Take full control of how buyers see your home on Zillow by listing For Sale by Owner (FSBO).
List your homeWhat's special
First floor studyLarge bedroomsHuge islandTransom windowPrimary suiteVolume ceilingsWalk-in pantry
Zillow last checked:
Listing updated:
Listed by:
Lisa Kowalenko 847-321-0661,
Keller Williams Thrive
Bought with:
Raghuram Kalakuntla
Provident Realty, Inc.
Source: MRED as distributed by MLS GRID,MLS#: 12373978
Facts & features
Interior
Bedrooms & bathrooms
- Bedrooms: 4
- Bathrooms: 3
- Full bathrooms: 3
Rooms
- Room types: Study, Mud Room, Pantry, Eating Area, Recreation Room, Walk In Closet, Utility Room-Lower Level
Primary bedroom
- Features: Flooring (Carpet), Window Treatments (All), Bathroom (Full)
- Level: Second
- Area: 377 Square Feet
- Dimensions: 13X29
Bedroom 2
- Features: Flooring (Carpet), Window Treatments (All)
- Level: Second
- Area: 192 Square Feet
- Dimensions: 12X16
Bedroom 3
- Features: Flooring (Carpet), Window Treatments (All)
- Level: Second
- Area: 256 Square Feet
- Dimensions: 16X16
Bedroom 4
- Features: Flooring (Carpet), Window Treatments (All)
- Level: Second
- Area: 240 Square Feet
- Dimensions: 16X15
Dining room
- Features: Flooring (Carpet), Window Treatments (Blinds)
- Level: Main
- Area: 195 Square Feet
- Dimensions: 13X15
Eating area
- Features: Flooring (Hardwood), Window Treatments (All)
- Level: Main
- Area: 156 Square Feet
- Dimensions: 12X13
Family room
- Features: Flooring (Hardwood), Window Treatments (All)
- Level: Main
- Area: 361 Square Feet
- Dimensions: 19X19
Kitchen
- Features: Kitchen (Eating Area-Breakfast Bar, Eating Area-Table Space, Island, Pantry-Butler, Pantry-Walk-in, Custom Cabinetry, Granite Counters), Flooring (Hardwood), Window Treatments (All)
- Level: Main
- Area: 208 Square Feet
- Dimensions: 13X16
Laundry
- Features: Flooring (Vinyl)
- Level: Second
- Area: 42 Square Feet
- Dimensions: 7X6
Mud room
- Level: Main
- Area: 66 Square Feet
- Dimensions: 11X6
Pantry
- Features: Flooring (Hardwood)
- Level: Main
- Area: 20 Square Feet
- Dimensions: 5X4
Other
- Features: Flooring (Other)
- Level: Basement
- Area: 1200 Square Feet
- Dimensions: 48X25
Study
- Features: Flooring (Carpet), Window Treatments (All)
- Level: Main
- Area: 154 Square Feet
- Dimensions: 11X14
Other
- Features: Flooring (Other)
- Level: Basement
- Area: 399 Square Feet
- Dimensions: 19X21
Walk in closet
- Features: Flooring (Carpet)
- Level: Second
- Area: 81 Square Feet
- Dimensions: 9X9
Heating
- Natural Gas, Forced Air
Cooling
- Central Air
Appliances
- Included: Microwave, Dishwasher, Refrigerator, Washer, Dryer, Disposal, Stainless Steel Appliance(s), Range Hood, Humidifier
- Laundry: Upper Level, Gas Dryer Hookup, In Unit, Sink
Features
- Cathedral Ceiling(s), 1st Floor Full Bath, Walk-In Closet(s), Open Floorplan, Separate Dining Room, Pantry
- Flooring: Hardwood
- Basement: Unfinished,Bath/Stubbed,9 ft + pour,Full
- Number of fireplaces: 1
- Fireplace features: Gas Log, Family Room
Interior area
- Total structure area: 4,506
- Total interior livable area: 3,622 sqft
Property
Parking
- Total spaces: 3
- Parking features: Asphalt, Garage Door Opener, On Site, Garage Owned, Attached, Garage
- Attached garage spaces: 3
- Has uncovered spaces: Yes
Accessibility
- Accessibility features: No Disability Access
Features
- Stories: 2
- Patio & porch: Deck
Lot
- Size: 0.36 Acres
- Dimensions: 70 X 227.29
Details
- Parcel number: 02221140240000
- Special conditions: Home Warranty
- Other equipment: Sump Pump
Construction
Type & style
- Home type: SingleFamily
- Architectural style: Colonial
- Property subtype: Single Family Residence
Materials
- Brick, Frame
- Foundation: Concrete Perimeter
- Roof: Asphalt
Condition
- New construction: No
- Year built: 2012
Details
- Warranty included: Yes
Utilities & green energy
- Electric: Circuit Breakers, 200+ Amp Service
- Sewer: Public Sewer
- Water: Lake Michigan
Community & HOA
Community
- Features: Sidewalks, Street Paved
HOA
- Services included: None
Location
- Region: Palatine
Financial & listing details
- Price per square foot: $250/sqft
- Tax assessed value: $663,150
- Annual tax amount: $18,651
- Date on market: 5/23/2025
- Listing terms: Conventional
- Ownership: Fee Simple
Price history
| Date | Event | Price |
|---|---|---|
| 6/30/2025 | Sold | $905,000+3.3%$250/sqft |
Source:  MRED as distributed by MLS GRID #12373978 Report a problem MRED as distributed by MLS GRID #12373978 Report a problem | ||
| 6/23/2025 | Pending sale | $875,700$242/sqft |
Source: MRED as distributed by MLS GRID #12373978 Report a problem | ||
| 5/26/2025 | Contingent | $875,700$242/sqft |
Source: MRED as distributed by MLS GRID #12373978 Report a problem | ||
| 5/23/2025 | Listed for sale | $875,700+44.7%$242/sqft |
Source: MRED as distributed by MLS GRID #12373978 Report a problem | ||
| 8/22/2012 | Sold | $605,000+0%$167/sqft |
Source: Public Record Report a problem | ||
| 2/24/2012 | Sold | $604,747-1.4%$167/sqft |
Source: MRED as distributed by MLS GRID #07884689 Report a problem | ||
| 11/10/2011 | Listing removed | $613,600$169/sqft |
Source: KF Walter Homes Report a problem | ||
| 11/9/2011 | Listed for sale | $613,600+447.9%$169/sqft |
Source: KF Walter Homes Report a problem | ||
| 6/28/2011 | Sold | $112,000-6.6%$31/sqft |
Source: Baird & Warnerc #07807385_60067 Report a problem | ||
| 6/18/2011 | Pending sale | $119,900$33/sqft |
Source: Baird & Warner - Northwest Suburban #07807385 Report a problem | ||
| 5/25/2011 | Price change | $119,900-29.8%$33/sqft |
Source: Baird & Warner - Northwest Suburban #07807385 Report a problem | ||
| 4/5/2011 | Price change | $170,900-10%$47/sqft |
Source: Baird & Warner - Northwest Suburban #07807385 Report a problem | ||
| 3/5/2011 | Listed for sale | $189,900$52/sqft |
Source: Baird & Warner - Northwest Suburban #07807385 Report a problem | ||
Public tax history
| Year | Property taxes | Tax assessment |
|---|---|---|
| 2024 | $18,279 -2% | $66,315 |
| 2023 | $18,651 +3.5% | $66,315 |
| 2022 | $18,013 +31.3% | $66,315 +45.5% |
| 2021 | $13,724 +1% | $45,589 |
| 2020 | $13,592 -13.2% | $45,589 -21.4% |
| 2019 | $15,658 -3.5% | $58,028 +4.3% |
| 2018 | $16,229 +1.8% | $55,658 |
| 2017 | $15,941 +2.5% | $55,658 -2.9% |
| 2016 | $15,547 +3.9% | $57,330 +11.7% |
| 2015 | $14,969 -4.1% | $51,344 -4.9% |
| 2014 | $15,609 -3% | $53,995 -5.3% |
| 2013 | $16,085 +12.1% | $57,015 +2.9% |
| 2012 | $14,355 +166% | $55,417 +140.2% |
| 2011 | $5,397 +8.8% | $23,075 |
| 2010 | $4,961 -2.8% | $23,075 -17.9% |
| 2009 | $5,105 +17.9% | $28,093 -5% |
| 2008 | $4,329 +14.5% | $29,571 |
| 2007 | $3,781 -5.3% | $29,571 +26.1% |
| 2006 | $3,994 +6.8% | $23,448 |
| 2005 | $3,740 +4.6% | $23,448 |
| 2004 | $3,574 -1.4% | $23,448 +28.7% |
| 2003 | $3,624 +3.3% | $18,213 |
| 2002 | $3,510 +13.4% | $18,213 |
| 2001 | $3,094 +7.8% | $18,213 +17.4% |
| 2000 | $2,870 +2.1% | $15,517 |
| 1999 | $2,811 | $15,517 |
Find assessor info on the county website
Neighborhood: 60067
Nearby homes
- $329,9005 bd2 ba2.9k sqft741 W Kenilworth Ave, Palatine, IL 60067Sold
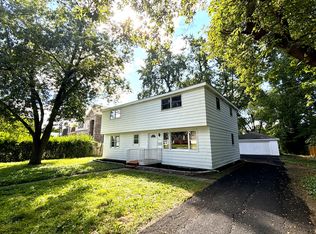
- $548,8003 bd3 ba2.2k sqft725 W Kenilworth Ave, Palatine, IL 60067Off Market
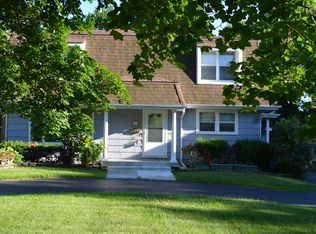
- $730,4004 bd4 ba2.7k sqft775 W Kenilworth Ave, Palatine, IL 60067Off Market
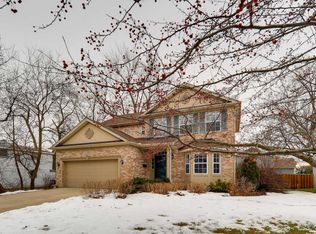
- $479,8004 bd2 ba1.7k sqft715 W Kenilworth Ave, Palatine, IL 60067Off Market
- $782,5005 bd3 ba3k sqft762 W Roanoke Ct, Palatine, IL 60067Off Market
- $765,0005 bd4 ba2.8k sqft750 W Roanoke Ct, Palatine, IL 60067Off Market
- $691,8004 bd2 ba2.5k sqft231 S Quentin Rd, Palatine, IL 60067Off Market
- $356,3003 bd1 ba900 sqft734 W Kenilworth Ave, Palatine, IL 60067Off Market
Nearby schools
GreatSchools rating
- 9/10Stuart R Paddock SchoolGrades: PK-5Distance: 0.6 mi
- 8/10Plum Grove Jr High SchoolGrades: 6-8Distance: 1.8 mi
- 10/10Wm Fremd High SchoolGrades: 9-12Distance: 0.8 mi
Schools provided by the listing agent
- Elementary: Stuart R Paddock Elementary Scho
- Middle: Plum Grove Middle School
- High: Wm Fremd High School
- District: 15
Source: MRED as distributed by MLS GRID. This data may not be complete. We recommend contacting the local school district to confirm school assignments for this home.
Get a cash offer in 3 minutes
Find out how much your home could sell for in as little as 3 minutes with a no-obligation cash offer.
Estimated market value
$962,000
Get a cash offer in 3 minutes
Find out how much your home could sell for in as little as 3 minutes with a no-obligation cash offer.
Estimated market value
$962,000
- Illinois
- Cook County
- Palatine
- 60067
- 731 W Kenilworth Ave
Nearby cities
Nearby zip codes
Other Palatine Topics
