Skip main navigation
Closed
  • $2,222,300

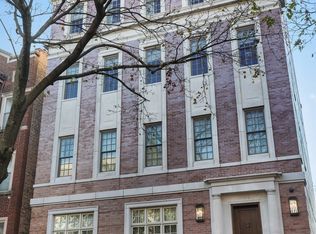
    731 W Melrose St #Penthouse, Chicago, IL 60657

    4beds
    3,338sqft
    Condominium, Single Family Residence
    Built in 2016
    -- sqft lot
    $2,222,300 Zestimate®
    $666/sqft
    $7,408 Estimated rent

    Home value

    $2,222,300

    $1.96M - $2.51M

    $7,408/mo

    Zestimate® history
    Loading
    Loading...

    Owner options

    List your home for rent

    $7,408/mo

    Rent Zestimate®

    Find your next renter with Zillow Rental Manager. Plus, with online applications, you can quickly screen prospective tenants – for free.

    Learn more

    $7,408/mo

    Rent Zestimate®

    Refinance and save

    $16,321/mo

    Est. payment

    Refinancing to a lower rate could help reduce your monthly payments and save thousands over the life of the loan.

    See today's rates

    $16,321/mo

    Est. payment

    Explore your selling options

    Work with a Zillow partner agent

    Leverage their expertise and Zillow's premium Showcase listings to get your home seen by more buyers.

    Get started

    List with your own agent

    Get your home in front of millions of buyers by listing it on Zillow.

    Learn how to do it

    Sell it yourself

    Take full control of how buyers see your home on Zillow by listing For Sale by Owner (FSBO).

    List your home

    What's special

    LAST UNIT! MidChicago Development's award winning team of architects, structural/sound engineers and designers have created their latest masterpiece at 731 W. Melrose. Size, elegance and functionality meet at this "once in a generation" PENTHOUSE residence on one of East Lakeview's most desired streets. This Penthouse unit boasts a 36' wide, single level floor plan spanning approximately 3338 sq. feet conveniently and privately accessed by a Schindler elevator and a private 2,635 square foot rooftop terrace. Beginning w/ 10' ceilings, elaborate kitchen with inset white cabinetry, SubZero/Wolf 48" appliances, spectacular curved stainless exhaust hood, 2 Asko DW's, Rohl plumbing fixtures, stone and porcelain baths, 8 foot doors, wide decorative trim, walnut flooring, limestone fireplace mantel, heated 27' x 10' stone deck, private storage in lower level, full sprinkler system, 1 tandem garage spot (2+ cars) and enhanced acoustical applications. Too many details to possibly mention.

    This property is off market, which means it's not currently listed for sale or rent on Zillow. This may be different from what's available on other websites or public sources.
    Zillow last checked:

    Listing updated:

    Listing courtesy of:

    Jim Miller 773-617-6638,

    Jameson Sotheby's Intl Realty

    Bought with:

    Kelsey Hupp

    @properties Christie's International Real Estate

    Source: MRED as distributed by MLS GRID,MLS#: 09194980MLS Logo

    Facts & features

    Interior

    Bedrooms & bathrooms
    • Bedrooms: 4
    • Bathrooms: 4
    • Full bathrooms: 3
    • 1/2 bathrooms: 1
    Primary bedroom
    • Features: Flooring (Hardwood), Bathroom (Full)
    • Level: Main
    • Area: 256 Square Feet
    • Dimensions: 16X16
    Bedroom 2
    • Features: Flooring (Hardwood)
    • Level: Main
    • Area: 156 Square Feet
    • Dimensions: 13X12
    Bedroom 3
    • Features: Flooring (Hardwood)
    • Level: Main
    • Area: 156 Square Feet
    • Dimensions: 13X12
    Bedroom 4
    • Features: Flooring (Hardwood)
    • Level: Main
    • Area: 224 Square Feet
    • Dimensions: 14X16
    Deck
    • Features: Flooring (Hardwood)
    • Level: Main
    • Area: 270 Square Feet
    • Dimensions: 27X10
    Dining room
    • Features: Flooring (Hardwood)
    • Level: Main
    • Area: 180 Square Feet
    • Dimensions: 12X15
    Kitchen
    • Features: Kitchen (Island), Flooring (Hardwood)
    • Level: Main
    • Area: 180 Square Feet
    • Dimensions: 12X15
    Laundry
    • Features: Flooring (Other)
    • Level: Main
    • Area: 30 Square Feet
    • Dimensions: 6X5
    Living room
    • Features: Flooring (Hardwood)
    • Level: Main
    • Area: 300 Square Feet
    • Dimensions: 20X15
    Other
    • Features: Flooring (Hardwood)
    • Level: Main
    • Area: 2808 Square Feet
    • Dimensions: 36X78
    Walk in closet
    • Features: Flooring (Hardwood)
    • Level: Main
    • Area: 35 Square Feet
    • Dimensions: 5X7
    Heating
    • Natural Gas, Forced Air
    Cooling
    • Central Air
    Appliances
    • Included: Double Oven, Range, Dishwasher, High End Refrigerator, Washer, Dryer, Disposal, Stainless Steel Appliance(s)
    Features
    • Elevator, Storage
    • Flooring: Hardwood
    • Basement: None
    • Number of fireplaces: 1
    • Fireplace features: Gas Log, Gas Starter, Living Room
    Interior area
    • Total interior livable area: 3,338 sqft

    Property

    Parking
    • Total spaces: 2
    • Parking features: Tandem, On Site, Garage Owned, Detached, Garage
    • Garage spaces: 2
    Accessibility
    • Accessibility features: No Disability Access
    Features
    • Patio & porch: Deck, Patio
    • Exterior features: Balcony
    Lot
    • Size: 6,615 sqft
    • Dimensions: 45X147
    Details
    • Parcel number: 14213130110000
    • Special conditions: None

    Construction

    Type & style
    • Home type: Condo
    • Property subtype: Condominium, Single Family Residence
    Materials
    • Brick, Limestone
    • Foundation: Concrete Perimeter
    • Roof: Rubber
    Condition
    • New Construction
    • New construction: Yes
    • Year built: 2016

    Utilities & green energy

    • Electric: 200+ Amp Service
    • Sewer: Public Sewer
    • Water: Lake Michigan

    Community & neighborhood

    Location
    • Region: Chicago

    HOA & financial

    HOA
    • Has HOA: Yes
    • HOA fee: $425 monthly
    • Amenities included: Elevator(s), Storage
    • Services included: Water, Insurance, Exterior Maintenance, Scavenger, Other

    Other

    Other facts
    • Listing terms: Cash
    • Ownership: Condo

    Price history

    DateEventPrice
    5/6/2016Sold$1,830,000$548/sqft
    Source: MRED as distributed by MLS GRID #09194980 Report a problem

    Public tax history

    Tax history is unavailable.

    Neighborhood: Lake View

    Nearby schools

    GreatSchools rating
    Schools provided by the listing agent
    • Elementary: Nettelhorst Elementary School
    • High: Lake View High School
    • District: 299

    Source: MRED as distributed by MLS GRID. This data may not be complete. We recommend contacting the local school district to confirm school assignments for this home.

    Get a cash offer in 3 minutes
    Find out how much your home could sell for in as little as 3 minutes with a no-obligation cash offer.
    Estimated market value
    $2,222,300
    Get a cash offer in 3 minutes
    Find out how much your home could sell for in as little as 3 minutes with a no-obligation cash offer.
    Estimated market value
    $2,222,300
