Skip main navigation
Sold for $487,500
  • $487,500

    731 Waterside Ct, Tarpon Springs, FL 34689

    3beds
    2,048sqft
    Single Family Residence
    Built in 1999
    1.37 Acres Lot
    $488,400 Zestimate®
    $238/sqft
    $3,587 Estimated rent

    Home value

    $488,400

    $444,000 - $532,000

    $3,587/mo

    Zestimate® history
    Loading
    Loading...

    Owner options

    List your home for rent

    $3,587/mo

    Rent Zestimate®

    Find your next renter with Zillow Rental Manager. Plus, with online applications, you can quickly screen prospective tenants – for free.

    Learn more

    $3,587/mo

    Rent Zestimate®

    Refinance and save

    $3,416/mo

    Est. payment

    Refinancing to a lower rate could help reduce your monthly payments and save thousands over the life of the loan.

    See today's rates

    $3,416/mo

    Est. payment

    Explore your selling options

    Work with a Zillow partner agent

    Leverage their expertise and Zillow's premium Showcase listings to get your home seen by more buyers.

    Get started

    List with your own agent

    Get your home in front of millions of buyers by listing it on Zillow.

    Learn how to do it

    Sell it yourself

    Take full control of how buyers see your home on Zillow by listing For Sale by Owner (FSBO).

    List your home

    What's special

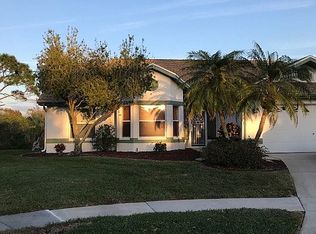
    Set on 1.36 private acres within the quiet six-residence Waterside Ct. cul-de-sac, this Whitcomb Place pool home blends privacy, updated systems, and exceptional outdoor living. The home features a new 2025 roof, 2022 HVAC with all new ductwork, and freshly painted interior spaces—providing move-in confidence from day one. The majority of the acreage lies in a dense natural area, creating a serene backdrop and added privacy while presenting an opportunity to expand usable yard space without overstating. Inside, the spacious layout includes a large primary suite with generous walk-in closets and a full bath. The kitchen and bathrooms offer an opportunity to customize the home to your taste, giving the next owner a chance to create inspired spaces aligned with their lifestyle. Outdoor living shines with a screened pool area, covered entertaining space, and a dedicated outdoor grill zone overlooking the natural landscape. The well-maintained landscaping throughout Waterside Ct. adds charm and pride of ownership from the moment you arrive. Additional highlights: transferable flood insurance ($2,329), no storm impact, and proximity to Tarpon Springs’ coastal lifestyle—beaches, parks, marinas, downtown Tarpon Springs, historic Sponge Docks, Spring Bayou, Sunset Beach, and the highly regarded Tarpon Springs school zone. A rare combination of privacy, updates, livability, and location within one of Tarpon Springs’ most desirable neighborhoods.

    Zillow last checked:

    Listing updated:

    Listing Provided by:

    Peter Ripa 727-279-5644,

    COLDWELL BANKER REALTY 727-781-3700

    Bought with:

    Matt Brown, 3454783

    CHARLES RUTENBERG REALTY INC

    Source: Stellar MLS,MLS#: TB8445094MLS LogoOriginating MLS: Suncoast Tampa

    Facts & features

    Interior

    Bedrooms & bathrooms
    • Bedrooms: 3
    • Bathrooms: 2
    • Full bathrooms: 2
    Primary bedroom
    • Features: Walk-In Closet(s)
    • Level: First
    • Area: 261.08 Square Feet
    • Dimensions: 12.2x21.4
    Bedroom 2
    • Features: Built-in Closet
    • Level: First
    • Area: 115.54 Square Feet
    • Dimensions: 10.9x10.6
    Bedroom 3
    • Features: Built-in Closet
    • Level: First
    • Area: 109 Square Feet
    • Dimensions: 10x10.9
    Primary bathroom
    • Features: Tub with Separate Shower Stall, Walk-In Closet(s)
    • Level: First
    • Area: 172.92 Square Feet
    • Dimensions: 13.1x13.2
    Bathroom 2
    • Level: First
    • Area: 56.16 Square Feet
    • Dimensions: 7.2x7.8
    Dining room
    • Level: First
    • Area: 124.32 Square Feet
    • Dimensions: 11.2x11.1
    Family room
    • Level: First
    • Area: 266.07 Square Feet
    • Dimensions: 14.7x18.1
    Kitchen
    • Level: First
    • Area: 267.41 Square Feet
    • Dimensions: 22.1x12.1
    Laundry
    • Level: First
    • Area: 33.21 Square Feet
    • Dimensions: 8.1x4.1
    Living room
    • Level: First
    • Area: 184.47 Square Feet
    • Dimensions: 12.9x14.3
    Heating
    • Central, Electric
    Cooling
    • Central Air
    Appliances
    • Included: Dishwasher, Disposal, Dryer, Electric Water Heater, Microwave, Range, Refrigerator, Washer
    • Laundry: Laundry Room
    Features
    • Ceiling Fan(s), High Ceilings, Kitchen/Family Room Combo, Living Room/Dining Room Combo, Open Floorplan, Solid Surface Counters, Split Bedroom, Thermostat, Walk-In Closet(s)
    • Flooring: Carpet, Tile
    • Doors: Sliding Doors
    • Has fireplace: No
    Interior area
    • Total structure area: 2,927
    • Total interior livable area: 2,048 sqft

    Property

    Parking
    • Total spaces: 2
    • Parking features: Garage - Attached
    • Attached garage spaces: 2
    Features
    • Levels: One
    • Stories: 1
    • Exterior features: Irrigation System, Private Mailbox, Sidewalk
    • Has private pool: Yes
    • Pool features: In Ground
    Lot
    • Size: 1.37 Acres
    • Dimensions: 100 x 130
    Details
    • Parcel number: 142715970700000870
    • Special conditions: None

    Construction

    Type & style
    • Home type: SingleFamily
    • Property subtype: Single Family Residence
    Materials
    • Block, Wood Frame
    • Foundation: Block
    • Roof: Shingle
    Condition
    • New construction: No
    • Year built: 1999

    Utilities & green energy

    • Sewer: Public Sewer
    • Water: Public
    • Utilities for property: Cable Connected, Electricity Connected, Public, Sewer Connected, Water Connected

    Community & neighborhood

    Location
    • Region: Tarpon Springs
    • Subdivision: WHITCOMB PLACE

    HOA & financial

    HOA
    • Has HOA: Yes
    • HOA fee: $69 monthly
    • Association name: Al Friedman
    • Association phone: 727-939-1879
    Other fees
    • Pet fee: $0 monthly
    Other financial information
    • Total actual rent: 0

    Other

    Other facts
    • Listing terms: Cash,Conventional,FHA,VA Loan
    • Ownership: Fee Simple
    • Road surface type: Asphalt

    Price history

    DateEventPrice
    3/1/2026Listing removed$3,500$2/sqft
    Source: Stellar MLS #TB8470286 Report a problem
    2/5/2026Listed for rent$3,500$2/sqft
    Source: Stellar MLS #TB8470286 Report a problem
    1/28/2026Sold$487,500-7.1%$238/sqft
    Source: Stellar MLS #TB8445094 Report a problem
    12/18/2025Pending sale$525,000$256/sqft
    Source: Stellar MLS #TB8445094 Report a problem
    12/5/2025Listed for sale$525,000$256/sqft
    Source: Stellar MLS #TB8445094 Report a problem
    10/30/2025Listing removed$525,000$256/sqft
    Source: Stellar MLS #TB8378241 Report a problem
    10/1/2025Price change$525,000-4.5%$256/sqft
    Source: Stellar MLS #TB8378241 Report a problem
    7/27/2025Price change$550,000-4.3%$269/sqft
    Source: Stellar MLS #TB8378241 Report a problem
    4/28/2025Listed for sale$575,000+155.6%$281/sqft
    Source: Stellar MLS #TB8378241 Report a problem
    6/5/2002Sold$225,000+25.1%$110/sqft
    Source: Public Record Report a problem
    8/10/2000Sold$179,900$88/sqft
    Source: Public Record Report a problem

    Public tax history

    YearProperty taxesTax assessment
    2024$8,680 +13.9%$446,635 +10%
    2023$7,622 +1.6%$406,032 +10%
    2022$7,501 +13.3%$369,120 +10%
    2021$6,623 +3.2%$335,564 +4.8%
    2020$6,420 +9.4%$320,059 +10%
    2019$5,869 $290,963 +1.7%
    2018$5,869 +0.7%$286,049 +5.9%
    2017$5,830 +7.6%$270,030 +3.9%
    2016$5,418 +7.5%$259,890 +9.9%
    2015$5,041 +8.2%$236,480 +6.3%
    2014$4,661 +10.7%$222,566 +15.1%
    2013$4,212 +4.5%$193,288 +4.4%
    2012$4,031 $185,110 -5.7%
    2011-- $196,389 +1.7%
    2010-- $193,150 -9.8%
    2009-- $214,032 -19.4%
    2008$5,363 $265,400 -11.9%
    2007-- $301,300 +22.5%
    2005-- $246,000 +10.5%
    2004$4,935 +12.5%$222,700 +13.1%
    2003$4,386 -0.6%$196,900 -4.8%
    2002$4,411 $206,900 +5.7%
    2001$4,411 +28.8%$195,700 +28.2%
    2000$3,426 $152,700

    Find assessor info on the county website

    Neighborhood: 34689

    Nearby schools

    GreatSchools rating
    Schools provided by the listing agent
    • Elementary: Sunset Hills Elementary-PN
    • Middle: Tarpon Springs Middle-PN
    • High: Tarpon Springs High-PN

    Source: Stellar MLS. This data may not be complete. We recommend contacting the local school district to confirm school assignments for this home.

    Get a cash offer in 3 minutes
    Find out how much your home could sell for in as little as 3 minutes with a no-obligation cash offer.
    Estimated market value
    $488,400
    Get a cash offer in 3 minutes
    Find out how much your home could sell for in as little as 3 minutes with a no-obligation cash offer.
    Estimated market value
    $488,400