Skip main navigation
Off market
  • Tax assessed value
    $765,000

    731 Westwood Dr, Saint Louis, MO 63105

    3beds
    2baths
    1,500sqft
    Apartment
    Built in 1930
    -- sqft lot
    $-- Zestimate®
    $510/sqft
    $2,586 Estimated rent

    Home value

    Not available

    Estimated sales range

    Not available

    $2,586/mo

    Zestimate® history
    Loading
    Loading...

    Owner options

    List your home for rent

    $2,586/mo

    Rent Zestimate®

    Find your next renter with Zillow Rental Manager. Plus, with online applications, you can quickly screen prospective tenants – for free.

    Learn more

    $2,586/mo

    Rent Zestimate®

    Refinance and save

    $3,967/mo

    Est. payment

    Refinancing to a lower rate could help reduce your monthly payments and save thousands over the life of the loan.

    See today's rates

    $3,967/mo

    Est. payment

    Explore your selling options

    Work with a Zillow partner agent

    Leverage their expertise and Zillow's premium Showcase listings to get your home seen by more buyers.

    Get started

    List with your own agent

    Get your home in front of millions of buyers by listing it on Zillow.

    Learn how to do it

    Sell it yourself

    Take full control of how buyers see your home on Zillow by listing For Sale by Owner (FSBO).

    List your home

    What's special

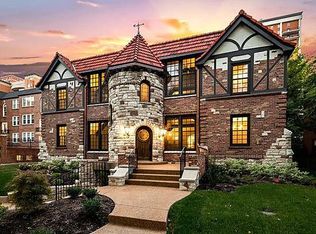
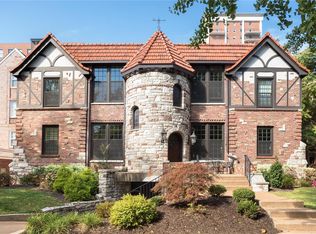
    When only the finest will do and historic architecture is a must... this is your place. Wonderful opportunity to rent in a fully restored historic property. A no expense spared historic restoration was just completed leaving you with a worry-free wonderful luxurious property. Enter the unique turret and be wowed by old hand-crafted doors, terrazzo floors and spiral stair case. Each unit has vaulted ceilings with hand hewn beams, beautiful redone plasterwork and refinished terrazzo floors. Three bedrooms and two baths tastefully done. Fit and finish is at a level that is not matched in the area. From the wonderful new period kitchen features fine appliances, farmhouse sink, inset cabinetry, marble tops and backsplash, to the luxurious master suite with Rohl and Kohler fixtures. This property is sure to impress the most discerning party. Underground parking allows for 1 spot per unit. Additional store locker in basement. Each unit has a rear patio and shared common patio in back. Fully landscaped and sprinklered yard. All new plumbing, electric updated, new hvac, new tile and flat roof, new Marvin windows, refinished hardwood flooring and terrazzo, new walkways and patio. Four units are currently available and are offered on a first come first serve basis. Owner pays for trash, sewer and water, Tenant is responsible for gas and electric

    This property is not currently displayed as for sale or rent on Zillow. This may be different from what's on other websites or public sources.
    Facts & features

    Interior

    Bedrooms & bathrooms
    • Bedrooms: 3
    • Bathrooms: 2
    Heating
    • Forced air, Gas
    Cooling
    • Central, Other
    Appliances
    • Included: Dishwasher, Freezer, Garbage disposal, Microwave, Range / Oven, Refrigerator, Washer
    Features
    • Flooring: Tile, Hardwood
    • Has fireplace: Yes
    Interior area
    • Total interior livable area: 1,500 sqft

    Property

    Parking
    • Total spaces: 2
    • Parking features: Carport, Off-street, On-street
    Features
    • Exterior features: Brick
    Lot
    • Size: 8,276 Square Feet
    Details
    • Parcel number: 19J130841

    Construction

    Type & style
    • Home type: Apartment
    Condition
    • Year built: 1930

    Community & HOA

    Location
    • Region: Saint Louis

    Financial & listing details

    • Price per square foot: $510/sqft
    • Tax assessed value: $765,000

    Price history

    DateEventPrice
    5/2/2018Sold--
    Source: Agent Provided Report a problem
    6/28/2017Listing removed$1,999,900$1,333/sqft
    Source: Dielmann Sotheby's International Realty #17035980 Report a problem
    6/19/2017Price change$1,999,900-7%$1,333/sqft
    Source: Dielmann Sotheby's International Realty #17035980 Report a problem
    5/12/2017Pending sale$2,150,000$1,433/sqft
    Source: Dielmann Sotheby's International Realty #17035980 Report a problem
    5/1/2017Listed for sale$2,150,000$1,433/sqft
    Source: Dielmann Sotheby's Intl Realty #17035980 Report a problem
    7/19/2001Sold--
    Source: Agent Provided Report a problem

    Public tax history

    YearProperty taxesTax assessment
    2017-- $145,350 +20.5%
    2016$10,347 +14.7%$120,650
    2015$9,020 $120,650 +14%
    2014$9,020 +8.5%$105,830
    2013$8,313 $105,830
    2012-- $105,830
    2011-- $105,830 -16.6%
    2010$8,795 +7.2%$126,850
    2009$8,206 +14.6%$126,850 +11.1%
    2008$7,161 +2.4%$114,180
    2007$6,995 $114,180 +11.2%
    2006$6,995 -3.5%$102,700
    2005$7,248 +63.7%$102,700 +10.2%
    2003$4,429 +2.4%$93,160 +28.2%
    2002$4,323 +22.9%$72,640
    2001$3,519 $72,640
    Find assessor info on the county website

    Neighborhood: 63105

    Nearby schools

    GreatSchools rating
    Schools provided by the listing agent
    • Elementary: Glenridge Elem.
    • Middle: Wydown Middle
    • High: Clayton High
    • District: Clayton

    Source: The MLS. This data may not be complete. We recommend contacting the local school district to confirm school assignments for this home.

    Get pre-qualified for a loan
    At Zillow Home Loans, we can pre-qualify you in as little as 5 minutes with no impact to your credit score.

    An equal housing lender. NMLS #10287.