Custom-built home in Creekside on 1.27 wooded acres with neighborhood access to Wildcat Creek. Over 4,500 finished sq ft featuring a main-level primary suite with private stool, jetted tub, and two walk-in closets. Soaring living room ceilings with double-sided gas fireplace. Eat-in kitchen with island seating, walk-in pantry, and adjoining hearth room. Three bedrooms, full bath, and extra lounge upstairs. Walk-out basement includes wet bar, office or guest bedroom, and full bath. Large home gym with egress window and two closets could easily be converted to bedroom or multi-purpose space. Upper and lower patios overlook wooded hillside. Oversized three-car side-loading garage. Recent updates include new landscaping with custom lighting & retaining wall, wood flooring in family room, custom shutters, and garage overhang. Two zone HVAC. Creekside HOA is responsible for maintaining the wastewater treatment equipment and annual maintenance. One year Choice Home Warranty included. Broker owned.
Sold
Street View
$670,000
731 Wexford Dr, Lafayette, IN 47905
4beds
4,739sqft
Residential, Single Family Residence
Built in 2003
1.27 Acres Lot
$679,400 Zestimate®
$141/sqft
$3,684 Estimated rent
Home value
$679,400
$611,000 - $754,000
$3,684/mo
Zestimate® history
Owner options
List your home for rent
$3,684/mo
Rent Zestimate®
Find your next renter with Zillow Rental Manager. Plus, with online applications, you can quickly screen prospective tenants – for free.
$3,684/mo
Rent Zestimate®
Refinance and save
$4,006/mo
Est. payment
Refinancing to a lower rate could help reduce your monthly payments and save thousands over the life of the loan.
$4,006/mo
Est. payment
Explore your selling options
Work with a Zillow partner agent
Leverage their expertise and Zillow's premium Showcase listings to get your home seen by more buyers.
Get startedList with your own agent
Get your home in front of millions of buyers by listing it on Zillow.
Learn how to do itSell it yourself
Take full control of how buyers see your home on Zillow by listing For Sale by Owner (FSBO).
List your homeWhat's special
Zillow last checked:
Listing updated:
Listed by:
Stacy Grove 765-427-0000,
@properties
Bought with:
John Townsend
Trueblood Real Estate
Source: MIBOR as distributed by MLS GRID,MLS#: 22079917
Facts & features
Interior
Bedrooms & bathrooms
- Bedrooms: 4
- Bathrooms: 4
- Full bathrooms: 3
- 1/2 bathrooms: 1
- Main level bathrooms: 2
- Main level bedrooms: 1
Primary bedroom
- Level: Main
- Dimensions: 15 by 17
Bedroom 2
- Level: Upper
- Dimensions: 17 by 36
Bedroom 3
- Level: Upper
- Dimensions: 15 by 13
Bedroom 4
- Level: Upper
- Dimensions: 14 by 12
Bonus room
- Level: Upper
- Dimensions: 13 by 12
Breakfast room
- Level: Main
- Dimensions: 7 by 8
Dining room
- Level: Main
- Dimensions: 14 by 12
Exercise room
- Level: Basement
- Dimensions: 22 by 32
Hearth room
- Level: Main
- Dimensions: 15 by 14
Kitchen
- Level: Main
- Dimensions: 20 by 13
Laundry
- Features: Tile-Ceramic
- Level: Main
- Dimensions: 14 by 5
Living room
- Level: Main
- Dimensions: 19 by 16
Office
- Level: Basement
- Dimensions: 10 by 16
Play room
- Level: Basement
- Dimensions: 24 by 36
Heating
- Natural Gas, Forced Air
Cooling
- Central Air
Appliances
- Included: Dishwasher, Dryer, Disposal, Gas Water Heater, Microwave, Electric Oven, Gas Oven, Refrigerator, Bar Fridge, Washer, Water Heater, Water Purifier, Water Softener Owned
Features
- Double Vanity, Breakfast Bar, Built-in Features, High Ceilings, Tray Ceiling(s), Central Vacuum, Entrance Foyer, Ceiling Fan(s), Hardwood Floors, Eat-in Kitchen, Pantry, Walk-In Closet(s), Wet Bar
- Flooring: Hardwood
- Has basement: Yes
- Number of fireplaces: 1
- Fireplace features: Double Sided, Hearth Room, Living Room
Interior area
- Total structure area: 4,739
- Total interior livable area: 4,739 sqft
- Finished area below ground: 1,645
Property
Parking
- Total spaces: 3
- Parking features: Attached
- Attached garage spaces: 3
Features
- Levels: Two
- Stories: 2
Lot
- Size: 1.27 Acres
Details
- Parcel number: 790820126007000009
- Horse amenities: None
Construction
Type & style
- Home type: SingleFamily
- Architectural style: Traditional
- Property subtype: Residential, Single Family Residence
Materials
- Brick, Stone
- Foundation: Concrete Perimeter
Condition
- New construction: No
- Year built: 2003
Utilities & green energy
- Water: Private
Community & HOA
Community
- Subdivision: Creekside
HOA
- Has HOA: No
Location
- Region: Lafayette
Financial & listing details
- Price per square foot: $141/sqft
- Tax assessed value: $639,600
- Annual tax amount: $4,014
- Date on market: 1/16/2026
- Cumulative days on market: 54 days
Price history
| Date | Event | Price |
|---|---|---|
| 3/27/2026 | Sold | $670,000-0.7%$141/sqft |
Source:  MIBOR as distributed by MLS GRID #22079917 Report a problem MIBOR as distributed by MLS GRID #22079917 Report a problem | ||
| 2/22/2026 | Pending sale | $675,000 |
Source:  IRMLS #202601705 Report a problem IRMLS #202601705 Report a problem | ||
| 2/9/2026 | Price change | $675,000-3.6% |
Source: IRMLS #202601705 Report a problem | ||
| 1/16/2026 | Listed for sale | $699,9000% |
Source: IRMLS #202601705 Report a problem | ||
| 12/9/2025 | Listing removed | $700,000$148/sqft |
Source: MIBOR as distributed by MLS GRID #22063596 Report a problem | ||
| 10/20/2025 | Pending sale | $700,000 |
Source: IRMLS #202537735 Report a problem | ||
| 10/10/2025 | Listed for sale | $700,000 |
Source: IRMLS #202537735 Report a problem | ||
| 9/26/2025 | Pending sale | $700,000 |
Source: IRMLS #202537735 Report a problem | ||
| 9/18/2025 | Listed for sale | $700,000+16.7% |
Source: IRMLS #202537735 Report a problem | ||
| 11/13/2024 | Sold | $600,000 |
Source: IRMLS #202416596 Report a problem | ||
| 10/3/2024 | Pending sale | $600,000 |
Source: IRMLS #202416596 Report a problem | ||
| 9/27/2024 | Price change | $600,000-10.3% |
Source: IRMLS #202416596 Report a problem | ||
| 9/3/2024 | Price change | $669,000-4.3% |
Source: IRMLS #202416596 Report a problem | ||
| 7/24/2024 | Price change | $699,000-3.6% |
Source: IRMLS #202416596 Report a problem | ||
| 5/18/2024 | Listed for sale | $725,000+85.9% |
Source: IRMLS #202416596 Report a problem | ||
| 5/19/2017 | Listing removed | $389,900$82/sqft |
Source: Coldwell Banker Shook #201703080 Report a problem | ||
| 5/13/2017 | Price change | $389,900-2.5%$82/sqft |
Source: Coldwell Banker Shook #201703080 Report a problem | ||
| 1/25/2017 | Listed for sale | $399,900$84/sqft |
Source: Coldwell Banker Shook #201703080 Report a problem | ||
| 12/16/2016 | Listing removed | $399,900$84/sqft |
Source: Coldwell Banker Shook #201604818 Report a problem | ||
| 12/2/2016 | Price change | $399,900-3.6%$84/sqft |
Source: Coldwell Banker Shook #201604818 Report a problem | ||
| 9/1/2016 | Price change | $414,900-3.5%$88/sqft |
Source: Coldwell Banker Shook #201604818 Report a problem | ||
| 5/17/2016 | Price change | $429,900-4.4%$91/sqft |
Source: Coldwell Banker Shook #201604818 Report a problem | ||
| 2/8/2016 | Listed for sale | $449,900-4.3%$95/sqft |
Source: Coldwell Banker Shook #201604818 Report a problem | ||
| 12/8/2015 | Listing removed | $469,900$99/sqft |
Source: Shook #201504385 Report a problem | ||
| 4/23/2015 | Price change | $469,900-3.1%$99/sqft |
Source: Coldwell Banker Shook #201504385 Report a problem | ||
| 2/8/2015 | Price change | $485,000-7.6%$102/sqft |
Source: Coldwell Banker Shook #201504385 Report a problem | ||
| 8/16/2014 | Listed for sale | $525,000+25%$111/sqft |
Source: Keller Williams Realty Signature Partners #201401388 Report a problem | ||
| 12/16/2010 | Sold | $420,000$89/sqft |
Source: Agent Provided Report a problem | ||
Public tax history
| Year | Property taxes | Tax assessment |
|---|---|---|
| 2025 | $4,015 +3.7% | $639,600 +13.7% |
| 2024 | $3,871 -0.7% | $562,400 +2.8% |
| 2023 | $3,897 +5.5% | $546,900 +10.4% |
| 2022 | $3,692 +9% | $495,500 +5% |
| 2021 | $3,387 -0.3% | $472,000 |
| 2020 | $3,397 +2.3% | -- |
| 2019 | $3,319 -0.8% | $458,600 +0.4% |
| 2018 | $3,347 +2.4% | $457,000 +0.4% |
| 2017 | $3,268 | $455,200 +1.1% |
| 2016 | $3,268 -2.6% | $450,200 +0.2% |
| 2014 | $3,356 -1.6% | $449,200 +0% |
| 2013 | $3,409 | $449,100 -6.3% |
| 2012 | -- | $479,500 +16.8% |
| 2011 | -- | $410,700 -11.9% |
| 2010 | -- | $466,100 |
| 2009 | $7,071 +64.6% | $466,100 -12.5% |
| 2008 | $4,296 -15.6% | $532,800 +20.1% |
| 2007 | $5,092 +12.4% | $443,700 +7.5% |
| 2006 | $4,530 +3.8% | $412,600 +34.3% |
| 2005 | $4,363 +17592.6% | $307,300 +16073.7% |
| 2004 | $25 | $1,900 |
Find assessor info on the county website
Neighborhood: 47905
Nearby homes
- $932,8005 bd5 ba4.1k sqft717 Wexford Dr, Lafayette, IN 47905Off Market
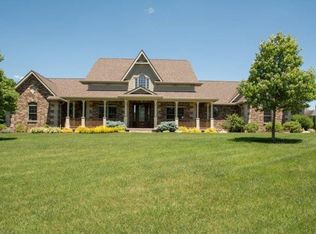
- $768,3004 bd3 ba4.5k sqft745 Wexford Dr, Lafayette, IN 47905Off Market
- $737,0004 bd3 ba4.2k sqft734 Cliffside Ct, Lafayette, IN 47905Off Market
- $903,6004 bd7 ba7.2k sqft815 Wexford Dr, Lafayette, IN 47905Off Market
- $718,6001.74 Acres744 Wexford Dr, Lafayette, IN 47905Off Market
- $978,200-- bd2 ba4k sqft730 Wexford Dr, Lafayette, IN 47905Off Market
- $903,3004 bd4 ba4.5k sqft829 Wexford Dr, Lafayette, IN 47905Off Market
- $936,9002.452 Acres758 Wexford Dr, Lafayette, IN 47905Off Market
Nearby schools
GreatSchools rating
- 8/10Wyandotte ElementaryGrades: K-5Distance: 1.4 mi
- 9/10East Tipp Middle SchoolGrades: 6-8Distance: 2.5 mi
- 10/10William Henry Harrison High SchoolGrades: 9-12Distance: 8.4 mi


Get pre-qualified for a loan
At Zillow Home Loans, we can pre-qualify you in as little as 5 minutes with no impact to your credit score.An equal housing lender. NMLS #10287.
Sell for more on Zillow
Get a Zillow Showcase℠ listing at no additional cost and you could sell for .
$679,400
2% more
+$13,588
With Zillow Showcase(estimated)
$692,988
- Indiana
- Tippecanoe County
- Lafayette
- 47905
- 731 Wexford Dr
Nearby cities
Nearby neighborhoods
Nearby zip codes
Other Lafayette Topics
