Welcome to an exceptional ranch home in the gated community of Chatham Hills, offering refined living across a thoughtfully designed main level and a beautifully finished lower level. Situated on a quiet cul-de-sac, this 2023 custom build combines modern comforts with timeless architectural detail. The exterior features brick and cement siding, mature trees, and inviting outdoor spaces including a covered front porch, an open deck with motorized screens overlooking the landscaped yard. Inside, soaring ceilings, expansive windows, and warm plank flooring create an open and welcoming atmosphere. The gourmet kitchen is anchored by a large center island and includes double ovens, gas cooking, a walk-in pantry, and seamless flow to both the dining area and great room. A gas fireplace adds an elegant focal point for everyday living or entertaining. The main level also includes a private office, well-appointed laundry room with utility sink, and two spacious bedrooms including the serene primary suite, which offers his and her walk-in closets and a spa-inspired bath with a large shower and double vanities. The lower level extends the living space with a generous family room, recreation area, exercise room, additional bedroom, 2 full baths, and ample storage. Thoughtful upgrades such as egress windows, 9'+ ceilings, and a wet bar enhance livability and function. 4th bedroom is currently used as a rec/billiard room that can be easily converted. Outdoor and community amenities further elevate the experience. Chatham Hills provides access to walking paths, golf, clubhouse facilities, fitness centers, indoor and outdoor recreation, and beautifully maintained common areas. With a three-car garage, modern mechanicals, and an ideal location near Westfield's trail systems, parks, and local conveniences, this home delivers a distinctive blend of comfort, craftsmanship, and community living.
Sold
$1,310,000
731 Wexford Hill Ct, Westfield, IN 46074
4beds
4,942sqft
Residential, Single Family Residence
Built in 2023
0.32 Acres Lot
$1,310,900 Zestimate®
$265/sqft
$5,264 Estimated rent
Home value
$1,310,900
$1.25M - $1.38M
$5,264/mo
Zestimate® history
Owner options
List your home for rent
$5,264/mo
Rent Zestimate®
Find your next renter with Zillow Rental Manager. Plus, with online applications, you can quickly screen prospective tenants – for free.
$5,264/mo
Rent Zestimate®
Refinance and save
$7,951/mo
Est. payment
Refinancing to a lower rate could help reduce your monthly payments and save thousands over the life of the loan.
$7,951/mo
Est. payment
Explore your selling options
Work with a Zillow partner agent
Leverage their expertise and Zillow's premium Showcase listings to get your home seen by more buyers.
Get startedList with your own agent
Get your home in front of millions of buyers by listing it on Zillow.
Learn how to do itSell it yourself
Take full control of how buyers see your home on Zillow by listing For Sale by Owner (FSBO).
List your homeWhat's special
Gas fireplaceBrick and cement sidingInviting outdoor spacesLandscaped yardCovered front porchWet barEgress windows
Zillow last checked:
Listing updated:
Listed by:
James Embry 317-903-0262,
Keller Williams Indpls Metro N
Bought with:
Jama Wilson
Fathom Realty
Source: MIBOR as distributed by MLS GRID,MLS#: 22075592
Facts & features
Interior
Bedrooms & bathrooms
- Bedrooms: 4
- Bathrooms: 5
- Full bathrooms: 4
- 1/2 bathrooms: 1
- Main level bathrooms: 3
- Main level bedrooms: 2
Primary bedroom
- Level: Main
- Area: 224 Square Feet
- Dimensions: 16x14
Bedroom 2
- Level: Main
- Area: 169 Square Feet
- Dimensions: 13x13
Bedroom 3
- Level: Basement
- Area: 168 Square Feet
- Dimensions: 12x14
Bedroom 4
- Level: Basement
- Area: 168 Square Feet
- Dimensions: 14x12
Dining room
- Level: Main
- Area: 154 Square Feet
- Dimensions: 14x11
Exercise room
- Level: Basement
- Area: 500 Square Feet
- Dimensions: 25x20
Family room
- Level: Basement
- Area: 520 Square Feet
- Dimensions: 20x26
Great room
- Level: Main
- Area: 650 Square Feet
- Dimensions: 26x25
Kitchen
- Level: Main
- Area: 169 Square Feet
- Dimensions: 13x13
Laundry
- Features: Tile-Ceramic
- Level: Main
- Area: 64 Square Feet
- Dimensions: 8x8
Office
- Level: Main
- Area: 143 Square Feet
- Dimensions: 13x11
Play room
- Level: Basement
- Area: 350 Square Feet
- Dimensions: 25x14
Sitting room
- Level: Basement
- Area: 100 Square Feet
- Dimensions: 10x10
Heating
- Forced Air, Natural Gas, Heat Pump
Cooling
- Central Air
Appliances
- Included: Gas Cooktop, Dishwasher, Dryer, Gas Water Heater, Oven, Double Oven, Convection Oven, Gas Oven, Range Hood, Refrigerator, Washer, Water Heater, Water Softener Owned
- Laundry: Main Level, Sink, Laundry Room
Features
- Double Vanity, Breakfast Bar, Cathedral Ceiling(s), High Ceilings, Entrance Foyer, Ceiling Fan(s), Pantry, Sauna, Walk-In Closet(s), Wet Bar, Kitchen Island, Tray Ceiling(s)
- Basement: Ceiling - 9+ feet,Daylight,Egress Window(s),Finished,Full,Storage Space,Interior Entry
- Number of fireplaces: 1
- Fireplace features: Gas Log, Masonry
Interior area
- Total structure area: 4,942
- Total interior livable area: 4,942 sqft
- Finished area below ground: 2,471
Property
Parking
- Total spaces: 3
- Parking features: Attached
- Attached garage spaces: 3
Features
- Levels: One
- Stories: 1
- Patio & porch: Covered, Deck, Patio, Screened
- Exterior features: Balcony
- Has spa: Yes
- Spa features: Above Ground
- Has view: Yes
- View description: Neighborhood
Lot
- Size: 0.32 Acres
- Features: Cul-De-Sac, Curbs, Gated Community, Sidewalks, Storm Sewer, Street Lights, Mature Trees
Details
- Parcel number: 290523002056000015
- Horse amenities: None
Construction
Type & style
- Home type: SingleFamily
- Architectural style: Ranch
- Property subtype: Residential, Single Family Residence
Materials
- Brick, Cement Siding
- Foundation: Concrete Perimeter
Condition
- New construction: No
- Year built: 2023
Details
- Builder name: Mckenzie
Utilities & green energy
- Electric: 200+ Amp Service
- Water: Public
Community & HOA
Community
- Subdivision: Chatham Hills
HOA
- Has HOA: Yes
- Amenities included: Clubhouse, Fitness Center, Gated, Golf Course, Indoor Pool, Maintenance, Management, Pool, Recreation Facilities, Tennis Court(s), Other
- Services included: Clubhouse, Entrance Common, Exercise Room, Golf, Maintenance, Nature Area, Management, Tennis Court(s), See Remarks, Other
- HOA fee: $1,430 annually
Location
- Region: Westfield
Financial & listing details
- Price per square foot: $265/sqft
- Tax assessed value: $1,326,200
- Annual tax amount: $14,936
- Date on market: 12/4/2025
- Cumulative days on market: 183 days
Price history
| Date | Event | Price |
|---|---|---|
| 7/15/2026 | Sold | $1,310,000-6.4%$265/sqft |
Source:  MIBOR as distributed by MLS GRID #22075592 Report a problem MIBOR as distributed by MLS GRID #22075592 Report a problem | ||
| 6/5/2026 | Pending sale | $1,400,000$283/sqft |
Source: MIBOR as distributed by MLS GRID #22075592 Report a problem | ||
| 1/13/2026 | Price change | $1,400,000-3.4%$283/sqft |
Source: MIBOR as distributed by MLS GRID #22075592 Report a problem | ||
| 12/4/2025 | Listed for sale | $1,450,000+18.7%$293/sqft |
Source: MIBOR as distributed by MLS GRID #22075592 Report a problem | ||
| 8/11/2023 | Sold | $1,221,342+1.8%$247/sqft |
Source: MIBOR as distributed by MLS GRID #21914241 Report a problem | ||
| 6/29/2023 | Pending sale | $1,200,000$243/sqft |
Source: MIBOR as distributed by MLS GRID #21914241 Report a problem | ||
| 4/8/2023 | Listed for sale | $1,200,000+55.8%$243/sqft |
Source: MIBOR as distributed by MLS GRID #21914241 Report a problem | ||
| 7/1/2020 | Listing removed | $770,000$156/sqft |
Source: Berkshire Hathaway Home #21639727 Report a problem | ||
| 5/10/2019 | Listed for sale | $770,000$156/sqft |
Source: Berkshire Hathaway Home #21639727 Report a problem | ||
Public tax history
| Year | Property taxes | Tax assessment |
|---|---|---|
| 2025 | $13,099 +97.4% | $1,326,200 +16.4% |
| 2024 | $6,635 +48469.8% | $1,139,100 +96% |
| 2023 | $14 -8.4% | $581,100 +96750% |
| 2022 | $15 -3% | $600 |
| 2021 | $15 -4.9% | $600 |
| 2020 | $16 -80.4% | $600 |
| 2019 | $83 +1.1% | $600 |
| 2018 | $82 | $600 |
| 2017 | -- | $600 |
Find assessor info on the county website
Neighborhood: 46074
Nearby homes
- $1,308,0000.29 Acres737 Wexford Hill Ct, Westfield, IN 46074Off Market
- $600-- bd-- ba-- sqft725 Wexford Hill Ct, Westfield, IN 46074Off Market
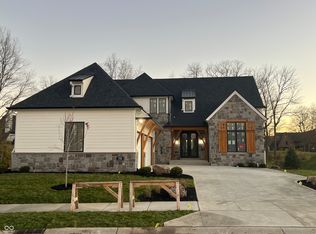
- $1,819,0004 bd6 ba6.1k sqft719 Wexford Hill Ct, Westfield, IN 46074Sold
- $245,0000.31 Acres743 Wexford Hill Ct, Westfield, IN 46074Sold
- $---- bd-- ba-- sqftWexford Hill Ct, Westfield, IN 46074Off Market
- $3,162,0004 bd6 ba8k sqft20311 Chatham Creek Dr, Westfield, IN 46074Off Market
- $278,50010,018.8 Square Feet713 Wexford Hill Ct, Westfield, IN 46074Sold
- $1,385,0005 bd5 ba5.6k sqft726 Wexford Hill Ct, Westfield, IN 46074Sold
Nearby schools
GreatSchools rating
- 6/10Monon Trail Elementary SchoolGrades: K-4Distance: 1.2 mi
- 9/10Westfield Middle SchoolGrades: 7-8Distance: 2.6 mi
- 10/10Westfield High SchoolGrades: 9-12Distance: 2.4 mi
Schools provided by the listing agent
- Middle: Westfield Middle School
- High: Westfield High School
Source: MIBOR as distributed by MLS GRID. This data may not be complete. We recommend contacting the local school district to confirm school assignments for this home.
Get a cash offer in 3 minutes
Find out how much your home could sell for in as little as 3 minutes with a no-obligation cash offer.
Estimated market value
$1,310,900
Get a cash offer in 3 minutes
Find out how much your home could sell for in as little as 3 minutes with a no-obligation cash offer.
Estimated market value
$1,310,900
- Indiana
- Hamilton County
- Westfield
- 46074
- 731 Wexford Hill Ct
Nearby cities
Nearby zip codes
Other Westfield Topics
