Skip main navigation
Sold-co-op w/mbr
  • $753,100

    731 Whitetail Dr, Belle Plaine, KS 67013

    5beds
    3,278sqft
    Single Family Onsite Built
    Built in 1999
    17 Acres Lot
    $753,100 Zestimate®
    $230/sqft
    $3,328 Estimated rent

    Home value

    $753,100

    $640,000 - $881,000

    $3,328/mo

    Zestimate® history
    Loading
    Loading...

    Owner options

    List your home for rent

    $3,328/mo

    Rent Zestimate®

    Find your next renter with Zillow Rental Manager. Plus, with online applications, you can quickly screen prospective tenants – for free.

    Learn more

    $3,328/mo

    Rent Zestimate®

    Refinance and save

    $4,257/mo

    Est. payment

    Refinancing to a lower rate could help reduce your monthly payments and save thousands over the life of the loan.

    See today's rates

    $4,257/mo

    Est. payment

    Explore your selling options

    Work with a Zillow partner agent

    Leverage their expertise and Zillow's premium Showcase listings to get your home seen by more buyers.

    Get started

    List with your own agent

    Get your home in front of millions of buyers by listing it on Zillow.

    Learn how to do it

    Sell it yourself

    Take full control of how buyers see your home on Zillow by listing For Sale by Owner (FSBO).

    List your home

    What's special

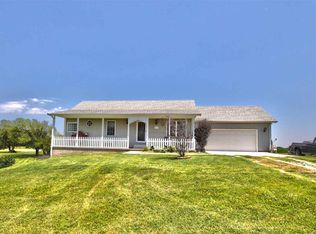
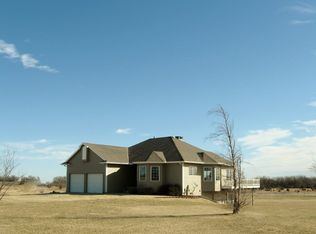
    Stunning French Country style home situated on 17 beautiful acres. The interior of this home features a substantial living room with 12' ceilings, solid wood beams and a fireplace. This is a true chef's kitchen with professional grade natural gas 5 burner stove, and an incredible granite covered island which provides a prep sink and an eating bar. The main floor has the perfect set up for entertaining with an integrated kitchen, hearth and dining area, with open space to the living room. You'll love the beautiful master suite on the main level with a luxurious bath with a large walk in closet and separate jetted tub and shower. The upstairs features 4 bedrooms with nice woodwork and integrated desk for homework or crafts. There is a partially finished basement with view out windows, a wet bar and a bath. There is a 5th conforming roughed in bedroom in the basement that is unfinished. This home is an incredible oasis with a screened in porch and unique water feature in pool area. A luxurious pool house with a 1/2 bath and changing area, a room for a fridge and other pool snacks in its own kitchen room, a privacy fence surrounding the in-ground pool with incredible landscaping. This horse lovers estate is 30 minutes from Wichita, a few minutes away from the Kansas Star Casino and sits between Belle Plaine and Wellington. The land is beautiful rolling countryside with open pasture and wooded area. There is approximately 14 acres fenced for livestock. There is a corral for horses and a very nice Cleary brand 30'x60' metal barn with 2 horse stalls, very quaint tack room and automatic watering system. The barn is large enough to put at least one large vehicle in as the 3rd car garage, and the home has an over-sized attached 2 car garage. The home features a new hot tub with a private patio with wood privacy fence around it. This home has natural gas, which is not common in the country. It features a private well for drinking and irrigation for the sprinkler system. Call today for your private showing!

    This property is not currently displayed as for sale or rent on Zillow. This may be different from what's on other websites or public sources.

    Zillow last checked:

    Listing updated:

    Listed by:

    Josh Roy OFF:316-665-6799,

    Keller Williams Signature Partners, LLC

    Bought with:

    JEREMY FOUSE, BR00217437

    Source: SCKMLS as distributed by MLS GRID,MLS#: 576154

    Facts & features

    Interior

    Bedrooms & bathrooms
    • Bedrooms: 5
    • Bathrooms: 5
    • Full bathrooms: 3
    • 1/2 bathrooms: 2
    Primary bedroom
    • Description: Carpet
    • Level: Main
    • Area: 252
    • Dimensions: 18x14
    Bedroom
    • Description: Carpet
    • Level: Upper
    • Area: 209
    • Dimensions: 19x11
    Bedroom
    • Description: Carpet
    • Level: Upper
    • Area: 238
    • Dimensions: 17x14
    Bedroom
    • Description: Carpet
    • Level: Upper
    • Area: 192
    • Dimensions: 16x12
    Dining room
    • Description: Wood
    • Level: Main
    • Area: 216
    • Dimensions: 18x12
    Exercise room
    • Description: Concrete
    • Level: Basement
    • Area: 100
    • Dimensions: 10x10
    Family room
    • Description: Carpet
    • Level: Basement
    • Area: 154
    • Dimensions: 14x11
    Kitchen
    • Description: Wood
    • Level: Main
    • Area: 0
    • Dimensions: 21xx13
    Living room
    • Description: Wood
    • Level: Main
    • Area: 360
    • Dimensions: 20x18
    Office
    • Description: Concrete
    • Level: Basement
    • Area: 144
    • Dimensions: 12x12
    Storage
    • Description: Concrete
    • Level: Basement
    • Area: 544
    • Dimensions: 32x17
    Sun room
    • Description: Wood
    • Level: Main
    • Area: 2002
    • Dimensions: 26x77
    Heating
    • Forced Air, Zoned, Natural Gas
    Cooling
    • Central Air, Zoned, Electric
    Appliances
    • Included: Dishwasher, Disposal, Range, Trash Compactor, Water Softener Owned
    • Laundry: In Basement, Main Level, 220 equipment
    Features
    • Ceiling Fan(s), Walk-In Closet(s), Vaulted Ceiling(s), Wet Bar
    • Flooring: Hardwood
    • Doors: Storm Door(s)
    • Windows: Window Coverings-All, Storm Window(s)
    • Basement: Finished
    • Number of fireplaces: 2
    • Fireplace features: Two, Living Room, Rec Room/Den, Gas Starter, Glass Doors
    Interior area
    • Total interior livable area: 3,278 sqft
    • Finished area above ground: 2,538
    • Finished area below ground: 740

    Property

    Parking
    • Total spaces: 2
    • Parking features: RV Access/Parking, Attached, Detached, Garage Door Opener, Oversized
    • Garage spaces: 2
    Features
    • Levels: One and One Half
    • Stories: 1.5
    • Patio & porch: Patio, Covered, Deck, Screened
    • Exterior features: Guttering - ALL, Irrigation Pump, Irrigation Well, Sprinkler System
    • Has private pool: Yes
    • Pool features: In Ground, Outdoor Pool
    • Has spa: Yes
    • Spa features: Indoor Hot Tub, Outdoor Hot Tub
    • Fencing: Wrought Iron,Other
    Lot
    • Size: 17 Acres
    • Features: Irregular Lot, Wooded
    Details
    • Additional structures: Corral(s), Storage, Above Ground Outbuilding(s), Bath House
    • Parcel number: 0961130700000003.040

    Construction

    Type & style
    • Home type: SingleFamily
    • Architectural style: Traditional
    • Property subtype: Single Family Onsite Built
    Materials
    • Stone, Stucco
    • Foundation: Full, View Out
    • Roof: Composition
    Condition
    • Year built: 1999

    Utilities & green energy

    • Gas: Natural Gas Available
    • Water: Lagoon, Private
    • Utilities for property: Natural Gas Available

    Community & HOA

    Community
    • Subdivision: FIELD OF DREAMS
    HOA
    • Has HOA: No
    Location
    • Region: Belle Plaine

    Financial & listing details

    • Price per square foot: $230/sqft
    • Annual tax amount: $6,581
    • Date on market: 1/6/2020
    • Cumulative days on market: 160 days
    • Ownership: Individual
    • Road surface type: Unimproved

    Price history

    Price history is unavailable.

    Public tax history

    Tax history is unavailable.

    Neighborhood: 67013

    Nearby schools

    GreatSchools rating
    Schools provided by the listing agent
    • Elementary: Belle Plaine
    • Middle: Belle Plaine
    • High: Belle Plaine

    Source: SCKMLS as distributed by MLS GRID. This data may not be complete. We recommend contacting the local school district to confirm school assignments for this home.

    Get pre-qualified for a loan
    At Zillow Home Loans, we can pre-qualify you in as little as 5 minutes with no impact to your credit score.

    An equal housing lender. NMLS #10287.

    Sell for more on Zillow
    Get a Zillow Showcase℠ listing at no additional cost and you could sell for .
    $753,100
    2% more
    +$15,062
    With Zillow Showcase(estimated)
    $768,162