Welcome to 731 Wickham Lakes Drive, an exquisite modern pool home nestled in the heart of Viera, FL. This fully renovated residence boasts over $100,000 worth of upgrades, creating a luxurious and comfortable living space. With 4 bedrooms and 2 bathrooms, this home offers ample room for relaxation and entertainment, making it the perfect retreat for the future homeowners. As you enter, you're greeted by a stunning culinary kitchen, one of the main focal points of the home. Adorned with sleek quartz waterfall countertops and 42-inch upgraded cabinets with elegant black finish handles and white luxury tiles for your backsplash, this kitchen exudes sophistication. Under-cabinet lighting illuminates the space, while a built-in coffee bar and extension off of the kitchen adds convenience and style. All-new stainless steel kitchen appliances elevate the cooking experience, making meal preparation a delight. The walk-in pantry features custom shelving, ensuring efficient organization and storage for all your culinary essentials. The vaulted ceilings, recessed lighting, custom shelving in each closet, and 5.5-inch baseboards enhance the spaciousness and elegance of the home, creating a welcoming atmosphere throughout. Brand new flooring, meticulously selected to complement the modern aesthetic, flows seamlessly from room to room, tying the space together with effortless style. The bathrooms have been thoughtfully designed with sleek quartz countertops and new LED mirrors, complemented by beautiful marble porcelain tiles with black finishings in the showers and sink. The master bathroom being another focal point of this home has features such as a rainfall shower, 6 different heads for an enhanced shower, along with a detachable shower head. Every detail has been carefully chosen to create a retreat that exudes luxury and comfort. The bedrooms feature built-in closet shelving and brand new fans, providing comfort and convenience for every member of the household. Additional upgrades include new epoxy flooring in the garage, all-new windows, a privacy fenced--in backyard, new pool resurfacing, new pool enclosure screening, all new landscaping, all new irrigation ensuring both safety and aesthetics. Stepping outside, you'll discover double doors leading to a backyard oasis, complete with a large pool and a heated hot tub offering year-round enjoyment and relaxation for you and your guests. Key updates to the home include a 2019 air conditioning unit, a 2023 hot water heater, a roof replacement in 2018, and brand new pool heater providing residents with confidence in the property's long-term value. Residents of this esteemed community enjoy HOA amenities, including maintenance grounds, a community pool and access to a nearby park, perfect for outdoor recreation. In summary, 731 Wickham Lakes Drive epitomizes modern luxury living in Viera, FL. With its thoughtful upgrades, stylish design elements, and prime location, this home offers the perfect blend of elegance and functionality. Whether you're lounging by the pool or entertaining guests in the sleek kitchen, this residence provides an unparalleled living experience in one of Florida's most desirable areas. Close to I-95, Viera Hospital, The Avenues (Shopping and Food), Duran Golf Course, and so much more!! Book a showing today!
Sold for $610,000
$610,000
731 Wickham Lakes Dr, Melbourne, FL 32940
4beds
1,902sqft
Single Family Residence
Built in 2000
9,147 Square Feet Lot
$601,500 Zestimate®
$321/sqft
$3,211 Estimated rent
Home value
$601,500
$571,000 - $632,000
$3,211/mo
Zestimate® history
Owner options
List your home for rent
$3,211/mo
Rent Zestimate®
Find your next renter with Zillow Rental Manager. Plus, with online applications, you can quickly screen prospective tenants – for free.
$3,211/mo
Rent Zestimate®
Refinance and save
$4,396/mo
Est. payment
Refinancing to a lower rate could help reduce your monthly payments and save thousands over the life of the loan.
$4,396/mo
Est. payment
Explore your selling options
Work with a Zillow partner agent
Leverage their expertise and Zillow's premium Showcase listings to get your home seen by more buyers.
Get startedList with your own agent
Get your home in front of millions of buyers by listing it on Zillow.
Learn how to do itSell it yourself
Take full control of how buyers see your home on Zillow by listing For Sale by Owner (FSBO).
List your homeWhat's special
Duran golf courseNew led mirrorsFully renovated residenceHeated hot tubBackyard oasisRoof replacementDouble doors
Zillow last checked:
Listing updated:
Listed by:
Cole Nichter 321-684-9829,
ZOOM Realty Group LLC,
Lily Ingeldsen 321-419-7575,
ZOOM Realty Group LLC
Bought with:
Leann Schneider, 3222601
Grand Star Realty of Brevard
Source: Space Coast AOR,MLS#: 1010356
Facts & features
Interior
Bedrooms & bathrooms
- Bedrooms: 4
- Bathrooms: 2
- Full bathrooms: 2
Heating
- Central
Cooling
- Central Air
Appliances
- Included: Dishwasher, Electric Cooktop, Electric Oven, Refrigerator
- Laundry: Electric Dryer Hookup, Lower Level, Washer Hookup
Features
- Built-in Features, Ceiling Fan(s), Eat-in Kitchen, Kitchen Island, Open Floorplan, Pantry, Primary Bathroom - Shower No Tub, Smart Home, Smart Thermostat, Vaulted Ceiling(s), Walk-In Closet(s), Wet Bar
- Flooring: Tile
- Has fireplace: No
Interior area
- Total structure area: 2,320
- Total interior livable area: 1,902 sqft
Property
Parking
- Total spaces: 2
- Parking features: Attached, Garage
- Attached garage spaces: 2
Features
- Levels: One
- Stories: 1
- Patio & porch: Screened
- Exterior features: Impact Windows
- Pool features: Electric Heat, Heated, In Ground, Salt Water, Screen Enclosure
- Has spa: Yes
- Spa features: Heated, In Ground
- Fencing: Wood
Lot
- Size: 9,147 Square Feet
- Features: Few Trees
Details
- Additional parcels included: 2622979
- Parcel number: 263616Rk0000g.00004.00
- Special conditions: Standard
Construction
Type & style
- Home type: SingleFamily
- Architectural style: Contemporary
- Property subtype: Single Family Residence
Materials
- Block, Stucco
- Roof: Shingle
Condition
- Updated/Remodeled
- New construction: No
- Year built: 2000
Utilities & green energy
- Sewer: Public Sewer
- Water: Public
- Utilities for property: Other
Community & HOA
Community
- Subdivision: Wickham Lakes
HOA
- Has HOA: Yes
- Amenities included: Management - Full Time, Park, Playground, Other
- Services included: Maintenance Grounds
- HOA fee: $230 semi-annually
- HOA name: WICKHAM LAKES HOA
Location
- Region: Melbourne
Financial & listing details
- Price per square foot: $321/sqft
- Tax assessed value: $453,940
- Annual tax amount: $5,565
- Date on market: 4/9/2024
- Listing terms: Cash,Conventional,FHA,VA Loan,Other
- Road surface type: Asphalt
Price history
| Date | Event | Price |
|---|---|---|
| 6/27/2024 | Sold | $610,000-2.4%$321/sqft |
Source: Space Coast AOR #1010356 Report a problem | ||
| 5/15/2024 | Pending sale | $625,000$329/sqft |
Source: Space Coast AOR #1010356 Report a problem | ||
| 4/9/2024 | Listed for sale | $625,000+1.6%$329/sqft |
Source: Space Coast AOR #1010356 Report a problem | ||
| 4/7/2024 | Listing removed | -- |
Source: Space Coast AOR #1000806 Report a problem | ||
| 2/29/2024 | Price change | $615,000-1.6%$323/sqft |
Source: Space Coast AOR #1000806 Report a problem | ||
| 12/30/2023 | Listed for sale | $625,000+67.6%$329/sqft |
Source: Space Coast AOR #1000806 Report a problem | ||
| 5/10/2022 | Sold | $373,000+274.9%$196/sqft |
Source: Public Record Report a problem | ||
| 4/5/2000 | Sold | $99,500$52/sqft |
Source: Public Record Report a problem | ||
Public tax history
| Year | Property taxes | Tax assessment |
|---|---|---|
| 2025 | $6,288 +13.4% | $453,940 +11.3% |
| 2024 | $5,542 -0.4% | $407,770 +1.2% |
| 2023 | $5,565 +27.6% | $402,990 +11.8% |
| 2022 | $4,363 +11.8% | $360,380 +40.5% |
| 2021 | $3,901 +3.9% | $256,410 +4.9% |
| 2020 | $3,756 +701% | $244,470 +63.9% |
| 2019 | $469 | $149,190 +1.9% |
| 2018 | $469 +1.7% | $146,410 +2.1% |
| 2017 | $461 +3.7% | $143,400 +2.1% |
| 2016 | $444 +1.4% | $140,460 +0.7% |
| 2015 | $438 +1.3% | $139,490 +0.8% |
| 2014 | $433 | $138,390 -9.3% |
| 2013 | -- | $152,580 +13.3% |
| 2012 | $1,594 +4.4% | $134,650 -4.1% |
| 2011 | $1,527 +10.9% | $140,430 -7.2% |
| 2010 | $1,378 +9.6% | $151,280 -18.5% |
| 2009 | $1,257 +0% | $185,600 -14.9% |
| 2008 | $1,257 -8.9% | $218,000 -2.7% |
| 2007 | $1,379 -7.6% | $224,000 +15.6% |
| 2005 | $1,493 -2.1% | $193,760 +37.1% |
| 2004 | $1,525 -1.7% | $141,280 +11.9% |
| 2003 | $1,551 -2.3% | $126,290 +9.1% |
| 2002 | $1,588 +2.8% | $115,730 +8.9% |
| 2001 | $1,545 +371.6% | $106,300 +507.4% |
| 2000 | $328 | $17,500 |
Find assessor info on the county website
Neighborhood: Viera West
Nearby homes
- $382,0003 bd2 ba1.6k sqft741 Wickham Lakes Dr, Melbourne, FL 32940Off Market

- $423,8004 bd2 ba1.9k sqft721 Wickham Lakes Dr, Melbourne, FL 32940Off Market
- $438,4004 bd2 ba1.9k sqft751 Wickham Lakes Dr, Melbourne, FL 32940Off Market
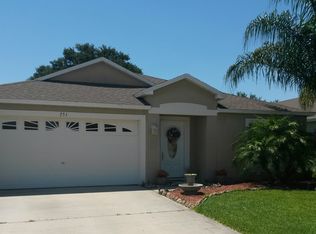
- $448,1004 bd2 ba1.9k sqft751 Wickham Lakes Dr E, Melbourne, FL 32940Off Market
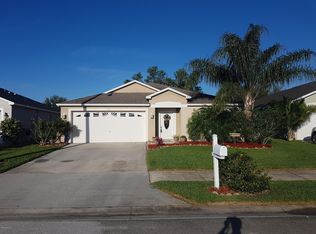
- $495,3004 bd2 ba1.9k sqft711 Wickham Lakes Dr, Melbourne, FL 32940Off Market
- $470,7003 bd2 ba1.9k sqft761 Wickham Lakes Dr, Melbourne, FL 32940Off Market
- $401,5003 bd2 ba1.6k sqft701 Wickham Lakes Dr, Melbourne, FL 32940Off Market
- $443,7004 bd2 ba1.9k sqft730 Wickham Lakes Dr, Melbourne, FL 32940Off Market
Nearby schools
GreatSchools rating
- 10/10Quest Elementary SchoolGrades: PK-6Distance: 0.2 mi
- NADevereux HospitalGrades: K-12Distance: 0.7 mi
- 6/10Viera High SchoolGrades: PK,9-12Distance: 2.1 mi
Schools provided by the listing agent
- Elementary: Quest
- Middle: DeLaura
- High: Viera
Source: Space Coast AOR. This data may not be complete. We recommend contacting the local school district to confirm school assignments for this home.
Get a cash offer in 3 minutes
Find out how much your home could sell for in as little as 3 minutes with a no-obligation cash offer.
Estimated market value
$601,500
Get a cash offer in 3 minutes
Find out how much your home could sell for in as little as 3 minutes with a no-obligation cash offer.
Estimated market value
$601,500
- Florida
- Brevard County
- Melbourne
- 32940
- Viera West
- 731 Wickham Lakes Dr
