Skip main navigation
Off market
  • $396,600

    731 Windberry Ct, Saint Louis, MO 63122

    3beds
    1,578sqft
    Condo
    Built in 2008
    -- sqft lot
    $396,600 Zestimate®
    $251/sqft
    $2,335 Estimated rent

    Home value

    $396,600

    $377,000 - $416,000

    $2,335/mo

    Zestimate® history
    Loading
    Loading...

    Owner options

    List your home for rent

    $2,335/mo

    Rent Zestimate®

    Find your next renter with Zillow Rental Manager. Plus, with online applications, you can quickly screen prospective tenants – for free.

    Learn more

    $2,335/mo

    Rent Zestimate®

    Refinance and save

    $2,995/mo

    Est. payment

    Refinancing to a lower rate could help reduce your monthly payments and save thousands over the life of the loan.

    See today's rates

    $2,995/mo

    Est. payment

    Explore your selling options

    Work with a Zillow partner agent

    Leverage their expertise and Zillow's premium Showcase listings to get your home seen by more buyers.

    Get started

    List with your own agent

    Get your home in front of millions of buyers by listing it on Zillow.

    Learn how to do it

    Sell it yourself

    Take full control of how buyers see your home on Zillow by listing For Sale by Owner (FSBO).

    List your home

    What's special

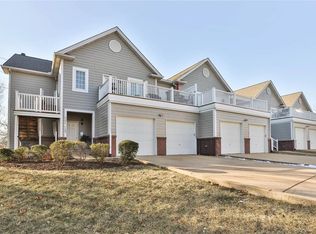
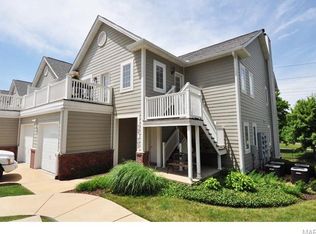
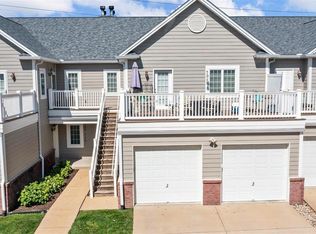
    Unbelievable new price!! Welcome to a lifestyle of easy living in this former display unit with a beautiful view & access to Grants Trail! Step up to luxury in this gorgeous condo with a private side entrance and upgraded finishes. This 3 bedrooms 2 1/2 bath open floor plan is sporting beautiful wood floors & fresh neutral colors. The gourmet kitchen includes custom cabinetry, granite counters & backsplash, breakfast bar, upgraded stainless appliances including refrigerator with plenty of space for meal preparation. Take the chill off of cool spring evenings by the gas fireplace in the large living room. Relax after a long day in the luxury master suite with double sinks, oversized tub, separate shower & HUGE walk in closet with custom organizers. Watch fall explode on one of the 3 private decks. Keep your car warm & dry in the attached 1 car garage. 2nd floor unit with private entrance, 2 Large storage rooms, ceiling fans, crown molding...just 1.2 miles into downtown Kirkwood!

    This property is off market, which means it's not currently listed for sale or rent on Zillow. This may be different from what's available on other websites or public sources.

    Facts & features

    Interior

    Bedrooms & bathrooms
    • Bedrooms: 3
    • Bathrooms: 3
    • Full bathrooms: 2
    • 1/2 bathrooms: 1
    Heating
    • Forced air
    Cooling
    • Central
    Appliances
    • Included: Dishwasher, Dryer, Garbage disposal, Microwave
    Features
    • Basement: None
    • Has fireplace: Yes
    Interior area
    • Total interior livable area: 1,578 sqft

    Property

    Parking
    • Parking features: Garage - Detached
    Features
    • Exterior features: Wood
    Lot
    • Size: 1,568 Square Feet
    Details
    • Parcel number: 24M340911

    Construction

    Type & style
    • Home type: Condo
    Materials
    • Frame
    Condition
    • Year built: 2008

    Community & HOA

    HOA
    • Has HOA: Yes
    • HOA fee: $422 monthly
    Location
    • Region: Saint Louis

    Financial & listing details

    • Price per square foot: $251/sqft
    • Tax assessed value: $344,500
    • Annual tax amount: $3,515

    Price history

    DateEventPrice
    7/15/2020Sold--
    Source: MARIS #20036914 Report a problem
    7/1/2019Sold--
    Source: MARIS #18071751 Report a problem
    5/19/2019Pending sale$299,900$190/sqft
    Source: Keller Williams Realty St. Louis #18071751 Report a problem
    5/1/2019Price change$299,900-3.2%$190/sqft
    Source: Keller Williams Realty St. Louis #18071751 Report a problem
    4/18/2019Listed for sale$309,900$196/sqft
    Source: Keller Williams Realty St. Louis #18071751 Report a problem
    2/28/2012Sold--
    Source: Public Record Report a problem

    Public tax history

    YearProperty taxesTax assessment
    2025$3,515 -6.8%$65,460 +3.2%
    2024$3,772 +1.5%$63,420
    2023$3,714 -4.7%$63,420 +11%
    2022$3,899 +10.8%$57,110
    2021$3,520 +9%$57,110 +13.4%
    2020$3,229 -8.7%$50,340
    2019$3,535 $50,340 +3%
    2018$3,535 $48,870
    2017$3,535 -0.3%$48,870 -3.4%
    2016$3,544 -2.4%$50,600
    2015$3,631 $50,600 +7.8%
    2014$3,631 +6.3%$46,950
    2013$3,417 $46,950 -3.3%
    2012-- $48,550
    2011-- $48,550
    Find assessor info on the county website

    Neighborhood: 63122

    Nearby schools

    GreatSchools rating
    Schools provided by the listing agent
    • Elementary: North Glendale Elem.
    • Middle: Nipher Middle
    • High: Kirkwood Sr. High

    Source: The MLS. This data may not be complete. We recommend contacting the local school district to confirm school assignments for this home.

    Get a cash offer in 3 minutes
    Find out how much your home could sell for in as little as 3 minutes with a no-obligation cash offer.
    Estimated market value
    $396,600
    Get a cash offer in 3 minutes
    Find out how much your home could sell for in as little as 3 minutes with a no-obligation cash offer.
    Estimated market value
    $396,600