Skip main navigation
Sold for $1,555,000
  • $1,555,000

    7310 57th Ave, Maspeth, NY 11378

    7beds
    3,945sqft
    MultiFamily
    Built in 1964
    -- sqft lot
    $1,646,600 Zestimate®
    $394/sqft
    $3,344 Estimated rent

    Home value

    $1,646,600

    $1.53M - $1.78M

    $3,344/mo

    Zestimate® history
    Loading
    Loading...

    Owner options

    List your home for rent

    $3,344/mo

    Rent Zestimate®

    Find your next renter with Zillow Rental Manager. Plus, with online applications, you can quickly screen prospective tenants – for free.

    Learn more

    $3,344/mo

    Rent Zestimate®

    Refinance and save

    $9,420/mo

    Est. payment

    Refinancing to a lower rate could help reduce your monthly payments and save thousands over the life of the loan.

    See today's rates

    $9,420/mo

    Est. payment

    Explore your selling options

    Work with a Zillow partner agent

    Leverage their expertise and Zillow's premium Showcase listings to get your home seen by more buyers.

    Get started

    List with your own agent

    Get your home in front of millions of buyers by listing it on Zillow.

    Learn how to do it

    Sell it yourself

    Take full control of how buyers see your home on Zillow by listing For Sale by Owner (FSBO).

    List your home

    What's special

    Attached garageAluminum-coated rubber roofBackyard accessSecure parkingOutdoor entertainment spaceAmple natural lightSpacious bedrooms
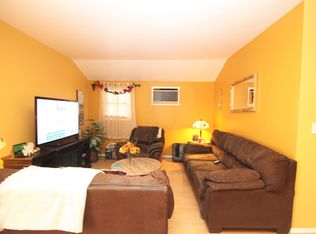
    Welcome to 73-10 57th Avenue, Maspeth. This is an exceptionally well-maintained Legal 2-family brick home that arrived first time on the market. It features a total of 7 spacious bedrooms and 3 modern bathrooms. The first-floor features 1 bedroom & 1 bathroom, a washer & dryer with backyard access. The 2nd-floor has 10-year-old hardwood floors with a spacious 3 bedroom/1 bathroom with a balcony and also backyard access, and the 3rd-floor apartment features 4-year-old hardwood-floors, energy-efficient Toe-kick-heater, spacious 3 Bedrooms/1 bathroom. All the apartments feature an open concept and renovated kitchens with high-end appliances, stylish granite countertops, and plenty of cabinet space. The formal dining room is perfect for hosting dinners and gatherings, with ample natural light and a warm, inviting atmosphere. This home also features heating & AC ductless Split units (2Fl: 2 years old, 2,400 BTU & 3FL: 3 years old,1,800 BTU), ensuring your comfort no matter the season. Also, this home has an aluminum-coated rubber roof which is a smart choice for any building owner who wants a long-lasting, energy-efficient, and low-maintenance roofing system, an upgraded boiler (7 years old) and a water heater. All windows and the garage door are only 4 years old. In addition, this home offers a total of 3 car parking (attached garage with a 2 car private driveway), providing convenient and secure parking for you and your guests. This home boasts a huge and beautiful backyard with outdoor entertainment space with an awning with a ceiling fan, perfect for barbecues and outdoor gatherings. With plenty of space for kids to play and adults to relax, you'll love spending time in this private retreat. Located in the sought-after neighborhood of Maspeth, NY, this home offers easy access to top-rated schools, shopping, dining, and entertainment options. There are several transportation options and highways that are easily accessible from this location: *Subway: M line, which is about a 10-15 minute walk away. *Bus: There are several bus routes that serve the area, including the Q18, Q58, and Q59. *The Long Island Rail Road's Middle Village station is also nearby, located about a 10-minute drive away. *Several major highways are located near Maspeth, including the Long Island Expressway (I-495), Brooklyn-Queens Expressway (I-278), and Grand Central Parkway provide easy access to other parts of Queens, Brooklyn, and Manhattan. Excellent condition and A Must See!! CURRENTLY OWNER-OCCUPIED - WILL BE DELIVERED VACANT AT CLOSING!

    Facts & features

    Interior

    Bedrooms & bathrooms
    • Bedrooms: 7
    • Bathrooms: 3
    • Full bathrooms: 3
    Cooling
    • Central
    Appliances
    • Included: Dishwasher, Dryer, Washer
    Interior area
    • Total interior livable area: 3,945 sqft

    Property

    Lot
    • Size: 3,945 sqft
    Details
    • Parcel number: 028100074

    Construction

    Type & style
    • Home type: MultiFamily
    Condition
    • Year built: 1964

    Community & neighborhood

    Location
    • Region: Maspeth

    Price history

    DateEventPrice
    9/5/2023Sold$1,555,000+11.2%$394/sqft
    Source: Public Record Report a problem
    6/30/2023Pending sale$1,399,000$355/sqft
    Source: StreetEasy Report a problem
    5/31/2023Listed for sale$1,399,000$355/sqft
    Source: StreetEasy Report a problem
    5/31/2023Pending sale$1,399,000$355/sqft
    Source: StreetEasy Report a problem
    5/10/2023Listed for sale$1,399,000$355/sqft
    Source: StreetEasy Report a problem

    Public tax history

    YearProperty taxesTax assessment
    2025-- $85,560 +19.8%
    2024-- $71,400 +3.4%
    2023-- $69,060 +12.4%
    2022-- $61,440 -1.3%
    2021-- $62,280 -9%
    2020$9,093 +130.7%$68,460 +0.3%
    2019$3,941 -54.1%$68,280 +66.5%
    2018$8,578 +2.6%$41,006
    2017$8,359 +17.1%$41,006 +3.4%
    2016$7,136 $39,672 +3.3%
    2015$7,136 +68.8%$38,392 +6%
    2014$4,227 $36,220 +6%
    2013-- $34,172
    2012-- $34,172 +3.4%
    2011-- $33,060 +3.3%
    2010-- $31,994 +6%
    2009-- $30,184 +6%
    2008-- $28,477

    Find assessor info on the county website

    Neighborhood: Maspeth

    Nearby schools

    GreatSchools rating