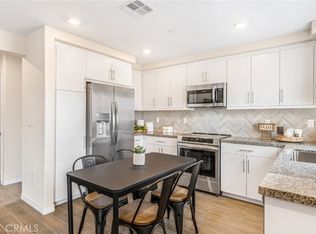
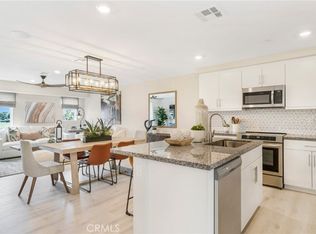
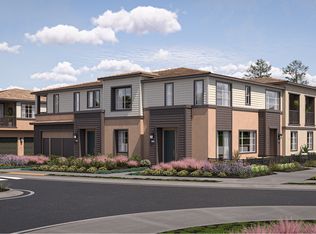
Welcome to 7310 Alder Grove in Riverside, where comfort, convenience, and modern living come together in this beautifully maintained 3-bedroom, 2.5-bath home offering 1,257 square feet of thoughtfully designed living space. Step inside to discover a bright and inviting floor plan filled with natural light, creating a warm and welcoming atmosphere from the moment you enter. The spacious living area flows seamlessly into the dining space and kitchen, making it ideal for both everyday living and entertaining family and friends. Upstairs, you'll find three generously sized bedrooms, including a comfortable primary suite featuring its own private bathroom. Two additional bedrooms offer flexibility for family, guests, or a home office, while the convenient downstairs half bath adds functionality for visitors. Outside, enjoy a private outdoor space perfect for relaxing, weekend barbecues, or creating your own personal retreat. Whether you're a first-time homebuyer, downsizing, or looking for an investment opportunity, this home offers exceptional value in a desirable Riverside location. Conveniently situated near parks, schools, shopping, dining, and major commuter routes, 7310 Alder Grove provides easy access to everything Riverside has to offer.
Don't miss this opportunity to own a move-in-ready home in one of Riverside's established communities. Schedule your private showing today!
For sale
Listed by: REALTY ONE GROUP EMPIRE • Sandra Garcia • 909-496-4236
$465,000
7310 Alder Grove Way, Riverside, CA 92507
3beds
1,337sqft
Single Family Residence
Built in 2025
840 Square Feet Lot
$479,000 Zestimate®
$348/sqft
$360/mo HOA
What's special
- 1 day
- 144
- 13
Zillow last checked:
Listing updated:
Listed by:
Sandra Garcia DRE #01954958 909-496-4236,
REALTY ONE GROUP EMPIRE
Source: CRMLS,MLS#: IG26239588 Originating MLS: California Regional MLS
Facts & features
Interior
Bedrooms & bathrooms
- Bedrooms: 3
- Bathrooms: 3
- Full bathrooms: 2
- 1/2 bathrooms: 1
- Main level bathrooms: 2
- Main level bedrooms: 3
Rooms
- Room types: Bedroom
Bedroom
- Features: All Bedrooms Up
Heating
- Central
Cooling
- Central Air
Appliances
- Laundry: Inside
Features
- All Bedrooms Up
- Has fireplace: No
- Fireplace features: None
- Common walls with other units/homes: 1 Common Wall
Interior area
- Total interior livable area: 1,337 sqft
Property
Parking
- Total spaces: 2
- Parking features: Garage - Attached
- Attached garage spaces: 2
Features
- Levels: Two
- Stories: 2
- Entry location: 1
- Pool features: Association
- Has spa: Yes
- Spa features: Association
- Has view: Yes
- View description: Hills, Neighborhood
Lot
- Size: 840 Square Feet
- Features: Sprinkler System
Details
- Parcel number: 255823042
- Special conditions: Standard
Construction
Type & style
- Home type: SingleFamily
- Property subtype: Single Family Residence
- Attached to another structure: Yes
Condition
- New construction: No
- Year built: 2025
Utilities & green energy
- Sewer: Public Sewer
- Water: Public
Community & HOA
Community
- Features: Biking, Park, Street Lights
HOA
- Has HOA: Yes
- Amenities included: Outdoor Cooking Area, Barbecue, Playground, Pool, Spa/Hot Tub
- HOA fee: $360 monthly
- HOA name: Highgrove
- HOA phone: 949-833-2600
Location
- Region: Riverside
Financial & listing details
- Price per square foot: $348/sqft
- Tax assessed value: $479,990
- Date on market: 11/7/2026
- Listing terms: Cash,Conventional,FHA,VA Loan
Estimated market value
$479,000
$431,000 - $532,000
$3,097/mo
Price history
| Date | Event | Price |
|---|---|---|
| 11/7/2026 | Listed for sale | $465,000-3.1%$348/sqft |
Source:  CRMLS #IG26239588 Report a problem | ||
| 8/5/2025 | Sold | $480,000+0%$359/sqft |
Source: Public Record Report a problem | ||
| 5/8/2025 | Listed for sale | $479,990$359/sqft |
Source:  Lennar Homes Report a problem | ||
Public tax history
| Year | Property taxes | Tax assessment |
|---|---|---|
| 2026 | -- | $479,990 +930% |
| 2025 | $2,926 | $46,599 |
Find assessor info on the county website
Monthly payment
Est. payment
Payment breakdown
Explore the cost of this home by adjusting the details. Changes won't be saved.Climate risks
Neighborhood: 92507
Similar homes
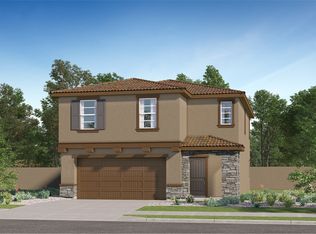
- $624,8803 bd2 ba1.8k sqft7141 La Canada Dr, Jurupa Valley, CA 92509New Construction
 Lennar Homes
- $549,9903 bd3 ba1.7k sqft1749 Phantom Ln, Rialto, CA 92376New Construction
 Lennar Homes
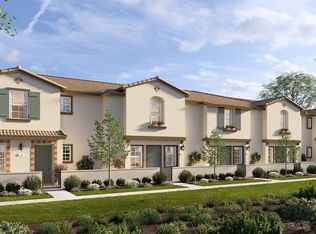
- from $554,9904 bd3 ba1.6k sqftResidence 1600 Plan, Serrano Oaks, Jurupa Valley, CA 92509New Construction
 DR Horton
- $522,9003 bd3 ba1.3k sqft5797 Hacienda Way, Jurupa Valley, CA 91752New Construction
 Lennar Homes
