Skip main navigation
Closed
  • $274,900

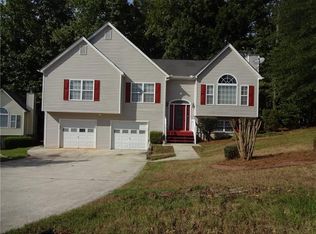
    7310 Battle Point, Douglasville, GA 30134

    4beds
    2,066sqft
    Single Family Residence, Residential
    Built in 2002
    0.48 Acres Lot
    $272,300 Zestimate®
    $133/sqft
    $2,075 Estimated rent

    Home value

    $272,300

    $234,000 - $316,000

    $2,075/mo

    Zestimate® history
    Loading
    Loading...

    Owner options

    List your home for rent

    $2,075/mo

    Rent Zestimate®

    Find your next renter with Zillow Rental Manager. Plus, with online applications, you can quickly screen prospective tenants – for free.

    Learn more

    $2,075/mo

    Rent Zestimate®

    Refinance and save

    $1,729/mo

    Est. payment

    Refinancing to a lower rate could help reduce your monthly payments and save thousands over the life of the loan.

    See today's rates

    $1,729/mo

    Est. payment

    Explore your selling options

    Work with a Zillow partner agent

    Leverage their expertise and Zillow's premium Showcase listings to get your home seen by more buyers.

    Get started

    List with your own agent

    Get your home in front of millions of buyers by listing it on Zillow.

    Learn how to do it

    Sell it yourself

    Take full control of how buyers see your home on Zillow by listing For Sale by Owner (FSBO).

    List your home

    What's special

    Private wooded backyardTop deck for grillingDedicated makeup areaQuiet cul-de-sac streetSeparate showerTile backsplashJetted tub
    TUCKED AWAY ON A QUIET CUL-DE-SAC STREET AND SITTING ON NEARLY HALF AN ACRE, THIS MOVE-IN READY 4-BEDROOM, 3-BATH HOME DELIVERS COMFORT AND VERSATILITY. FROM THE MOMENT YOU STEP INSIDE, YOU'RE GREETED BY SOARING VAULTED CEILINGS IN THE LIVING ROOM AND A FIREPLACE THAT ANCHORS THE SPACE WITH CHARM AND COMFORT. SUNLIGHT POURS THROUGH THE ELEGANT PALLADIAN WINDOW, CREATING A BRIGHT AND INVITING ATMOSPHERE. THE THOUGHTFULLY DESIGNED KITCHEN OFFERS WHITE CABINETRY, TILE BACKSPLASH, PANTRY AND A BREAKFAST AREA WITH BAY WINDOW. THE KITCHEN FLOWS EASILY INTO THE SEPARATE DINING ROOM, PERFECT FOR HOSTING GATHERINGS. IN THE DINING ROOM, THERE ARE FRENCH DOORS THAT LEAD OUT TO THE TOP DECK FOR GRILLING. THE MASTER BEDROOM FEATURES A TREY CEILING AND A WALK IN CLOSET. THE VAULTED MASTER BATHROOM IS COMPLETE WITH DOUBLE VANITY, DEDICATED MAKEUP AREA, JETTED TUB AND SEPARATE SHOWER. SPACIOUS SECONDARY BEDROOMS SHARE A HALL BATH WITH TUB/SHOWER COMBINATION. THE FINISHED LOWER LEVEL PROVIDES FLEXIBLE LIVING SPACE PERFECT FOR A POSSIBLE IN-LAW SUITE, HOME OFFICE, PLAYROOM, OR MEDIA ROOM. IN ADDITION TO THE BONUS ROOM IN THE BASEMENT, THERE IS ALSO A LARGE BEDROOM AND A FULL BATHROOM. ENJOY OUTDOOR LIVING ON NEWLY STAINED DUAL BACK DECKS OVERLOOKING A PRIVATE WOODED BACKYARD. THE TWO-CAR GARAGE PROVIDES EXTRA STORAGE AND CONVENIENCE. MOVE-IN READY AND FULL OF POSSIBILITIES-DON'T MISS THIS ONE!

    Zillow last checked:

    Listing updated:

    Listing Provided by:

    Jeff Justice,

    Jeff Justice and Company Realtors 678-838-4454

    Bought with:

    Jeffrey Claeson, 316911

    Coldwell Banker Realty

    Source: FMLS GA,MLS#: 7719267MLS Logo

    Facts & features

    Interior

    Bedrooms & bathrooms
    • Bedrooms: 4
    • Bathrooms: 3
    • Full bathrooms: 3
    • Main level bathrooms: 2
    • Main level bedrooms: 3
    Primary bedroom
    • Features: Master on Main, Split Bedroom Plan
    • Level: Master on Main, Split Bedroom Plan
    Bedroom
    • Features: Master on Main, Split Bedroom Plan
    Primary bathroom
    • Features: Double Vanity, Vaulted Ceiling(s), Whirlpool Tub
    Dining room
    • Features: Separate Dining Room
    Kitchen
    • Features: Cabinets White, Eat-in Kitchen, Laminate Counters, Pantry
    Heating
    • Central, Forced Air, Natural Gas
    Cooling
    • Ceiling Fan(s), Central Air, Electric
    Appliances
    • Included: Dishwasher, Gas Oven, Gas Range, Gas Water Heater, Microwave
    • Laundry: In Basement, Laundry Closet
    Features
    • Cathedral Ceiling(s), Entrance Foyer, Vaulted Ceiling(s)
    • Flooring: Carpet, Luxury Vinyl, Tile
    • Windows: Double Pane Windows
    • Basement: Daylight,Exterior Entry,Finished,Finished Bath,Full,Interior Entry
    • Number of fireplaces: 1
    • Fireplace features: Gas Starter, Living Room
    • Common walls with other units/homes: No Common Walls
    Interior area
    • Total structure area: 2,066
    • Total interior livable area: 2,066 sqft
    • Finished area above ground: 0
    • Finished area below ground: 0

    Property

    Parking
    • Total spaces: 2
    • Parking features: Drive Under Main Level, Garage, Garage Faces Front
    • Attached garage spaces: 2
    Accessibility
    • Accessibility features: None
    Features
    • Levels: Multi/Split
    • Patio & porch: Deck
    • Exterior features: None, No Dock
    • Pool features: None
    • Has spa: Yes
    • Spa features: Bath, None
    • Fencing: None
    • Has view: Yes
    • View description: Trees/Woods
    • Waterfront features: None
    • Body of water: None
    Lot
    • Size: 0.48 Acres
    • Features: Cul-De-Sac, Private, Wooded
    Details
    • Additional structures: None
    • Parcel number: 05521820029
    • Other equipment: None
    • Horse amenities: None

    Construction

    Type & style
    • Home type: SingleFamily
    • Architectural style: Traditional
    • Property subtype: Single Family Residence, Residential
    Materials
    • Vinyl Siding
    • Foundation: Slab
    • Roof: Composition
    Condition
    • Resale
    • New construction: No
    • Year built: 2002

    Utilities & green energy

    • Electric: Other
    • Sewer: Public Sewer
    • Water: Public
    • Utilities for property: Electricity Available, Natural Gas Available, Phone Available, Sewer Available, Water Available
    Green energy
    • Energy efficient items: None
    • Energy generation: None

    Community & neighborhood

    Security
    • Security features: Smoke Detector(s)
    Community
    • Community features: Homeowners Assoc, Pool, Tennis Court(s)
    Location
    • Region: Douglasville
    • Subdivision: Hunters Ridge

    HOA & financial

    HOA
    • Has HOA: No
    • HOA fee: $87 quarterly
    • Services included: Swim, Tennis

    Other

    Other facts
    • Listing terms: Cash,Conventional,VA Loan
    • Ownership: Fee Simple
    • Road surface type: Paved

    Price history

    DateEventPrice
    4/2/2026Sold$274,900$133/sqft
    Source: FMLS GA #7719267 Report a problem
    3/4/2026Pending sale$274,900$133/sqft
    Source: GAMLS #10691384 Report a problem
    2/27/2026Price change$274,900-1.8%$133/sqft
    Source: GAMLS #10691384 Report a problem
    2/13/2026Listed for sale$279,900+62.7%$135/sqft
    Source: GAMLS #10691384 Report a problem
    1/23/2026Sold$172,000+22.9%$83/sqft
    Source: Public Record Report a problem
    6/5/2017Sold$140,000-3.4%$68/sqft
    Source: FMLS GA #5809885 Report a problem
    5/9/2017Pending sale$145,000$70/sqft
    Source: BHGRE METRO BROKERS #5809885 Report a problem
    4/25/2017Listed for sale$145,000$70/sqft
    Source: BHGRE Metro Brokers #5809885 Report a problem
    4/25/2017Pending sale$145,000$70/sqft
    Source: BHGRE METRO BROKERS #5809885 Report a problem
    3/31/2017Listed for sale$145,000$70/sqft
    Source: BHGRE METRO BROKERS #5809885 Report a problem
    3/21/2017Pending sale$145,000$70/sqft
    Source: BHGRE METRO BROKERS #5809885 Report a problem
    3/8/2017Listed for sale$145,000$70/sqft
    Source: BHGRE METRO BROKERS #5809885 Report a problem
    3/1/2017Pending sale$145,000$70/sqft
    Source: BHGRE METRO BROKERS #5809885 Report a problem
    2/24/2017Listed for sale$145,000+45%$70/sqft
    Source: BHGRE METRO BROKERS #5809885 Report a problem
    10/5/2016Sold$100,000-21.3%$48/sqft
    Source: Public Record Report a problem
    8/18/2016Listed for sale$127,000+5.8%$61/sqft
    Source: ATLANTA COMMUNITIES #8055104 Report a problem
    11/12/2015Listing removed$120,000$58/sqft
    Source: ATLANTA COMMUNITIES #07520601 Report a problem
    9/11/2015Listed for sale$120,000+122.2%$58/sqft
    Source: ATLANTA COMMUNITIES #07520601 Report a problem
    1/24/2012Sold$54,000+6.1%$26/sqft
    Source: Public Record Report a problem
    10/21/2011Listed for sale$50,900$25/sqft
    Source: Stewart Brokers #4286225 Report a problem

    Public tax history

    YearProperty taxesTax assessment
    2025$5,229 -0.3%$126,160
    2024$5,243 +1.8%$126,160
    2023$5,149 +39.5%$126,160 +41.9%
    2022$3,690 +19.3%$88,880 +15.6%
    2021$3,093 +5.9%$76,880 +4.1%
    2020$2,921 +2.1%$73,840 +2.1%
    2019$2,861 +27.2%$72,320 -0.4%
    2018$2,249 +38.1%$72,640 +26.9%
    2017$1,628 +1.8%$57,240 +8.5%
    2016$1,599 -25.5%$52,760 +35.7%
    2015$2,148 $38,880 +20.4%
    2014$2,148 +62%$32,280 +1%
    2013$1,325 $31,960
    2012-- --
    2011-- --
    2010-- --
    2009$2,043 +24%--
    2007$1,648 -2.8%--
    2006$1,695 +20.7%--
    2005$1,404 --
    2004-- --
    2003$523 +85%--
    2002$283 +11.4%--
    2001$254 --

    Find assessor info on the county website

    Neighborhood: 30134

    Nearby schools

    GreatSchools rating
    Schools provided by the listing agent
    • Elementary: Eastside - Douglas
    • Middle: Stewart
    • High: Lithia Springs

    Source: FMLS GA. This data may not be complete. We recommend contacting the local school district to confirm school assignments for this home.

    Get a cash offer in 3 minutes
    Find out how much your home could sell for in as little as 3 minutes with a no-obligation cash offer.
    Estimated market value
    $272,300
    Get a cash offer in 3 minutes
    Find out how much your home could sell for in as little as 3 minutes with a no-obligation cash offer.
    Estimated market value
    $272,300