Skip main navigation
For sale
  • $375,000

    7310 Benwich Cir, Houston, TX 77095

    4beds
    2,176sqft
    : 
    Loading
    Get pre-qualified
    Single Family Residence
    Built in 1977
    0.27 Acres Lot
    $367,100 Zestimate®
    $172/sqft
    $46/mo HOA

    What's special

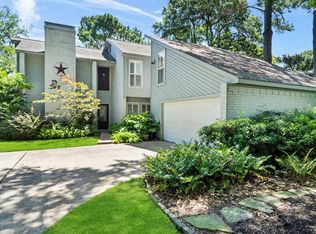
    Stunning fully remodeled 4 bed | 2.5 bath home in the sought-after Hearthstone golf course community, nestled on an expansive 11,700 sq ft lot with breathtaking fairway views. Every detail has been thoughtfully updated — from the showstopping kitchen featuring navy custom cabinetry and quartz countertops, to the beautifully appointed bathrooms with matching quartz finishes. The primary suite is a true retreat, complete with a spa-like shower adorned in gorgeous tile work and French doors opening to a private balcony overlooking the golf course. Roof replaced 2021, HVAC replaced 2023. Detached 2-car garage plus long driveway for ample parking. Optional membership to Hearthstone Country Club unlocks pool, tennis, pickleball, and dining. Zoned to CFISD schools. This home is style, comfort, and community all in one. Schedule your showing today!
    10 days
    |
    426
    |
    68
    |

    Likely to sell faster than

    Zillow last checked:

    Listing updated:

    Listed by:

    Kara DiCarlo TREC #0570543 832-226-1596,

    Compass RE Texas, LLC - West Houston,

    Kylie Ruiz TREC #0834287 832-247-9913,

    Compass RE Texas, LLC - West Houston

    Source: HAR,MLS#: 22820439MLS Logo

    Loading...

      Facts & features

      Interior

      Bedrooms & bathrooms
      • Bedrooms: 4
      • Bathrooms: 3
      • Full bathrooms: 2
      • 1/2 bathrooms: 1
      Rooms
      • Room types: Family Room, Utility Room
      Primary bathroom
      • Features: Half Bath, Primary Bath: Double Sinks, Secondary Bath(s): Double Sinks
      Kitchen
      • Features: Kitchen Island, Pantry, Second Sink, Soft Closing Cabinets, Soft Closing Drawers
      Heating
      • Natural Gas
      Cooling
      • Electric
      Appliances
      • Included: Disposal, Microwave, Dishwasher
      Features
      • Balcony, Wet Bar, En-Suite Bath, Walk-In Closet(s)
      • Flooring: Carpet, Vinyl
      • Number of fireplaces: 1
      • Fireplace features: Gas
      Interior area
      • Total structure area: 2,176
      • Total interior livable area: 2,176 sqft

      Property

      Parking
      • Total spaces: 2
      • Parking features: Detached, Oversized
      • Garage spaces: 2
      Features
      • Stories: 2
      • Patio & porch: Covered, Patio/Deck
      • Exterior features: Balcony, Sprinkler System
      • Fencing: Back Yard,Full
      Lot
      • Size: 0.27 Acres
      • Features: Back Yard, Near Golf Course, On Golf Course, Subdivided, 1/4 Up to 1/2 Acre
      Details
      • Parcel number: 1077460000011

      Construction

      Type & style
      • Home type: SingleFamily
      • Architectural style: Traditional
      • Property subtype: Single Family Residence
      Materials
      • Brick, Cement Siding
      • Foundation: Slab
      • Roof: Composition
      Condition
      • New construction: No
      • Year built: 1977

      Utilities & green energy

      • Water: Water District

      Community & HOA

      Community
      • Features: Subdivision Tennis Court
      • Subdivision: Hearthstone
      HOA
      • Has HOA: Yes
      • Amenities included: Jogging Path, Park, Picnic Area, Playground
      • HOA fee: $550 annually
      Location
      • Region: Houston

      Financial & listing details

      • Price per square foot: $172/sqft
      • Tax assessed value: $298,183
      • Annual tax amount: $6,637
      • Date on market: 7/2/2026
      • Listing terms: Cash,Conventional,FHA,VA Loan
      • Road surface type: Concrete

        Estimated market value

        $367,100

        $349,000 - $385,000

        $2,233/mo

        Price history

        DateEventPrice
        7/3/2026Listed for sale$375,000+41.5%$172/sqft
        Source: HAR #22820439 Report a problem
        2/5/2026Listing removed$265,000$122/sqft
        Source: HAR #15896417 Report a problem
        1/12/2026Pending sale$265,000$122/sqft
        Source: HAR #15896417 Report a problem
        12/29/2025Listed for sale$265,000+39.5%$122/sqft
        Source: HAR #15896417 Report a problem
        12/20/2013Listing removed$190,000$87/sqft
        Source: Santiago and Asssociates #36605756 Report a problem
        12/6/2013Pending sale$190,000$87/sqft
        Source: Santiago and Asssociates #36605756 Report a problem
        11/15/2013Listed for sale$190,000$87/sqft
        Source: Santiago and Asssociates #36605756 Report a problem

        Public tax history

        YearProperty taxesTax assessment
        2025$2,307 -2.6%$298,183 -4.8%
        2024$2,369 +11.6%$313,199 +1.3%
        2023$2,123 +17.5%$309,049 +18.5%
        2022$1,808 $260,726 +13.4%
        2021-- $229,942 +7.2%
        2020$1,384 +8.3%$214,442 +10%
        2019$1,278 -71.4%$194,994 -13.8%
        2018$4,461 $226,085
        2017$4,461 +10.3%$226,085 +12.2%
        2016$4,044 +8%$201,466 +2%
        2015$3,745 $197,527 +11.3%
        2014$3,745 $177,420 +7.7%
        2013-- $164,695
        2012-- $164,695
        2011-- $164,695
        2010-- $164,695
        2009-- $164,695 +1.4%
        2007-- $162,420 -0.6%
        2006-- $163,400
        2005-- $163,400
        2004-- $163,400
        2003-- $163,400
        2002-- $163,400
        2001-- $163,400 +35.3%
        2000-- $120,800
        Find assessor info on the county website

        Monthly payment

        Est. payment

        Payment breakdown

        Explore the cost of this home by adjusting the details. Changes won't be saved.
        All calculations are estimates and provided by Zillow, Inc. for informational purposes only. Actual amounts may vary.
        HOA fees may include property taxes on listings classified as Co-Ops. Contact the listing agent and/or owner for fee details.
        Mortgage interest rates are dependent on a number of factors, including credit score, down payment, and repayment length. Interest rate data provided by Zillow Group Marketplace, Inc. as of 1/1/1970 from various mortgage lenders with which we have lead or other similar arrangements; the Estimated Payment is an average of those rates.
        See how much you could borrow to make a competitive offer.

        Climate risks

        Neighborhood: 77095

        Getting around

        36 / 100
        Car-Dependent
        0 / 100
        No Nearby Transit
        41 / 100
        Somewhat Bikeable

        Nearby schools

        GreatSchools rating
        Schools provided by the listing agent
        • Elementary: Owens Elementary School (Cypress-Fairbanks)
        • Middle: Labay Middle School
        • High: Cypress Falls High School

        Source: HAR. This data may not be complete. We recommend contacting the local school district to confirm school assignments for this home.

        A local agent can set up tours, give advice and negotiate with sellers.

        Browse local experts

        Similar homes