Beautifully constructed, new, walk-out ranch, on quiet 3+ acres, on a dead-end road is where you will find this feature-rich peaceful paradise. The 4 car garage is finished w/ floor drains & one stall that is double deep. The spacious kitchen has stainless steel appliances, soft-close cabinetry, large center island, and pantry. You will appreciate, the first floor laundry, master suite w/ double sinks, huge walk in closet, tray ceiling, & lovely transom window, a split bedroom design, tasteful gas fireplace in the Living Room, arched passways, nice sized deck, seeded lawn, walk-out basement that is stubbed for bath & ready for expansion. Enjoy nature sitting on your front porch, or your back deck. Just don't hesitate on this one! 48hr binding acceptance required.
Active-offer no bump-show
$530,000
7310 Birdie View Ln, Oconto, WI 54153
3beds
1,725sqft
Single Family Residence
Built in 2026
3.17 Acres Lot
$530,000 Zestimate®
$307/sqft
$-- HOA
What's special
- 67 days
- 386
- 10
Zillow last checked:
Listing updated:
Listed by:
Ann M Senn OFF-D:920-373-6705,
Keller Williams Green Bay
Source: RANW as distributed by MLS GRID,MLS#: 50328031
Facts & features
Interior
Bedrooms & bathrooms
- Bedrooms: 3
- Bathrooms: 2
- Full bathrooms: 2
Bedroom 1
- Level: Main
- Dimensions: 15x12
Bedroom 2
- Level: Main
- Dimensions: 12x11
Bedroom 3
- Level: Main
- Dimensions: 14x11
Dining room
- Level: Main
- Dimensions: 13x9
Kitchen
- Level: Main
- Dimensions: 16x15
Living room
- Level: Main
- Dimensions: 20x16
Other
- Description: Laundry
- Level: Main
- Dimensions: 7x6
Heating
- Forced Air
Cooling
- Forced Air, Central Air
Appliances
- Included: Dishwasher, Microwave, Range, Refrigerator, Water Softener Owned
Features
- At Least 1 Bathtub, High Speed Internet, Kitchen Island, Pantry, Split Bedroom, Walk-In Closet(s)
- Basement: Full,Full Sz Windows Min 20x24,Bath/Stubbed,Sump Pump,Walk-Out Access
- Number of fireplaces: 1
- Fireplace features: One, Gas
Interior area
- Total interior livable area: 1,725 sqft
- Finished area above ground: 1,725
- Finished area below ground: 0
Property
Parking
- Total spaces: 4
- Parking features: Attached, Garage Door Opener, Tandem
- Attached garage spaces: 4
Accessibility
- Accessibility features: 1st Floor Bedroom, 1st Floor Full Bath, Laundry 1st Floor, Open Floor Plan
Features
- Patio & porch: Deck, Patio
Lot
- Size: 3.17 Acres
- Dimensions: 267x517
- Features: Corner Lot, Rural - Not Subdivision, Wooded
Details
- Parcel number: 0226320153407
- Zoning: Residential
Construction
Type & style
- Home type: SingleFamily
- Architectural style: Ranch
- Property subtype: Single Family Residence
Materials
- Stone, Vinyl Siding
- Foundation: Poured Concrete
Condition
- New construction: Yes
- Year built: 2026
Details
- Builder name: Cory & Sharon Graham
Utilities & green energy
- Sewer: Conventional Septic
- Water: Well
Community & HOA
Location
- Region: Oconto
Financial & listing details
- Price per square foot: $307/sqft
- Tax assessed value: $16,300
- Annual tax amount: $174
- Date on market: 6/24/2026
- Inclusions: Refrigerator, Oven/Range, Dishwasher, Microwave
- Exclusions: Seller's Personal Property
Estimated market value
$530,000
$504,000 - $557,000
$3,434/mo
Price history
| Date | Event | Price |
|---|---|---|
| 7/9/2026 | Contingent | $530,000$307/sqft |
Source:  WIREX MLS #50328031 Report a problem WIREX MLS #50328031 Report a problem | ||
| 6/24/2026 | Listed for sale | $530,000+668.1%$307/sqft |
Source: RANW as distributed by MLS GRID #50328031 Report a problem | ||
| 4/17/2025 | Sold | $69,000-7.9%$40/sqft |
Source: RANW as distributed by MLS GRID #50298979 Report a problem | ||
| 3/24/2025 | Contingent | $74,900$43/sqft |
Source: WIREX MLS #50298979 Report a problem | ||
| 10/4/2024 | Listed for sale | $74,900$43/sqft |
Source: WIREX MLS #50298979 Report a problem | ||
Public tax history
| Year | Property taxes | Tax assessment |
|---|---|---|
| 2024 | $147 +16.2% | $9,700 |
| 2023 | $127 +0.8% | $9,700 |
| 2022 | $126 -15.8% | $9,700 |
| 2021 | $149 -18.3% | $9,700 |
| 2020 | $183 -3.8% | $9,700 |
| 2019 | $190 +0.3% | $9,700 |
| 2018 | $189 +0.8% | $9,700 |
| 2017 | $188 +19% | $9,700 |
| 2015 | $158 -13% | $9,700 |
| 2013 | $182 | $9,700 |
| 2011 | $182 -0.7% | $9,700 |
| 2010 | $183 +10.8% | $9,700 |
| 2009 | $165 | $9,700 |
Find assessor info on the county website
Monthly payment
Est. payment
Payment breakdown
Explore the cost of this home by adjusting the details. Changes won't be saved.Climate risks
Neighborhood: 54153
Similar homes
- $559,5003 bd2 ba2k sqft5286 County Rd N, Oconto, WI 54153For Sale
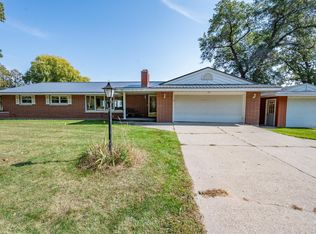 MLS ID #50316561, Tara L Sherman. RANW as distributed by MLS GRID
 - $599,9003 bd2 ba1.8k sqft7890 County Road Y, Oconto, WI 54153For Sale
 MLS ID #50328142, Michael T Kunesh. RANW as distributed by MLS GRID
 - $364,0003 bd2 ba1.4k sqft2999 Maple Grove School Rd, Oconto, WI 54153For Sale
 MLS ID #50329986, Hilary A Betley. RANW as distributed by MLS GRID
 - $389,9002 bd2 ba1.3k sqft6988 County Road Y, Oconto, WI 54153For Sale
 MLS ID #50330253, Shane Renard. RANW as distributed by MLS GRID
